
In brief
A kitchen extension adds new square footage when the kitchen you want cannot be created convincingly within the existing footprint. The best projects begin with the kitchen, dining, family-space and circulation requirements, then size and shape the addition around those real dimensions.
Know when the existing footprint has reached its limit
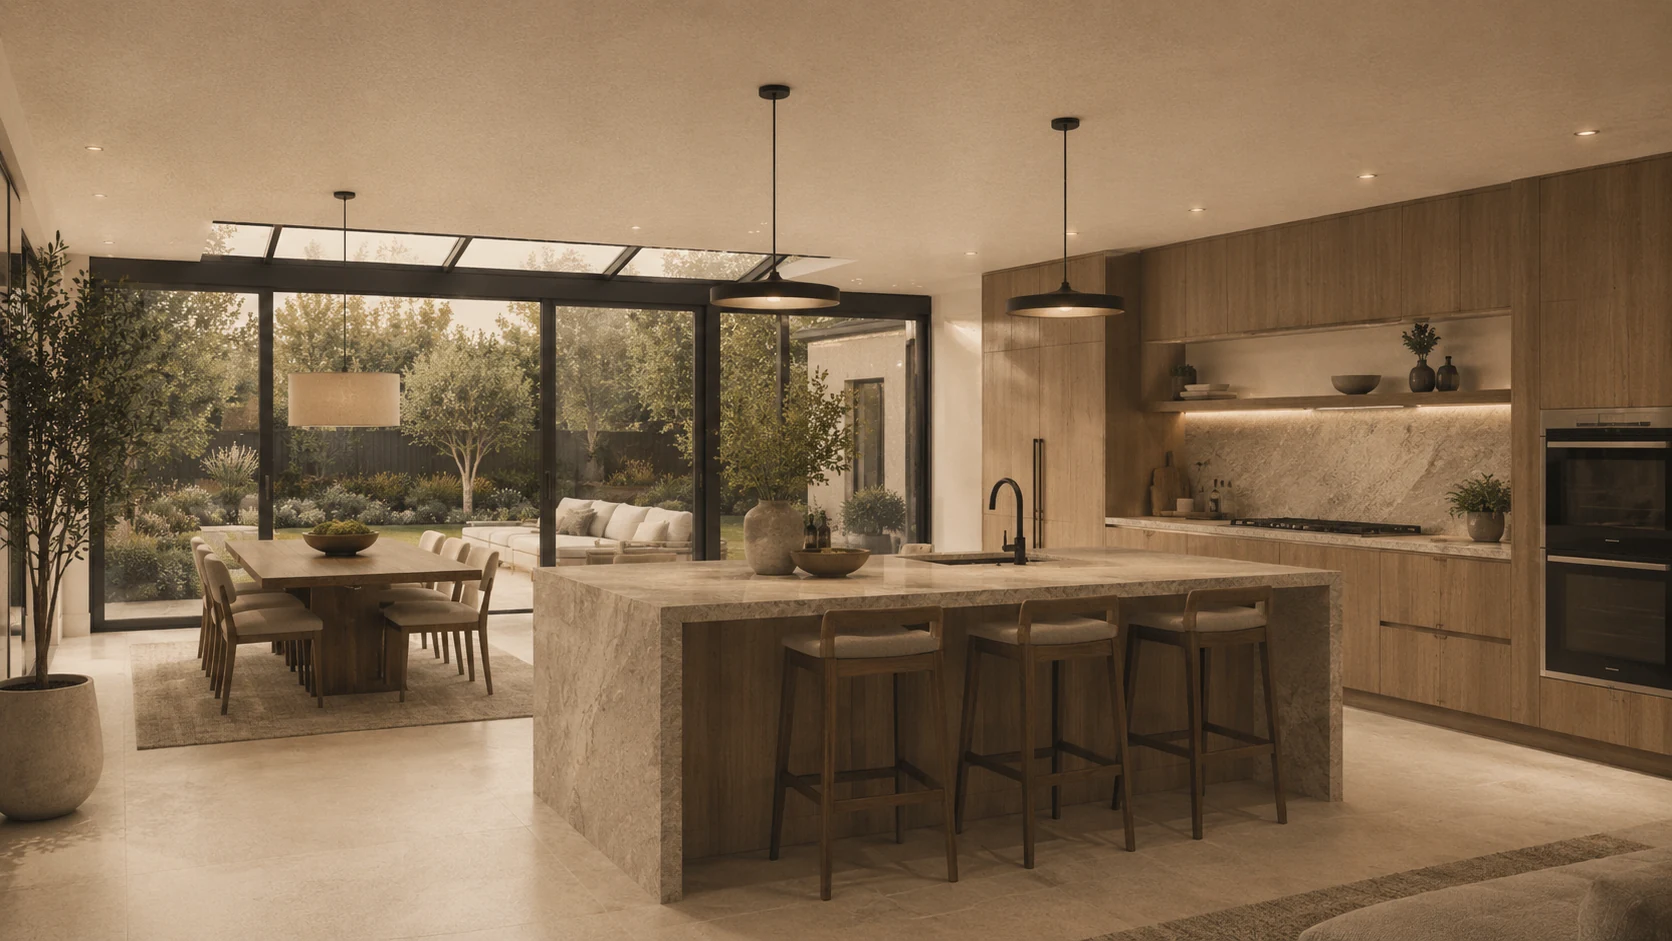
Many kitchens can be dramatically improved without making the house larger. Walls can move, cabinetry can be reorganized and underused dining or living areas can be reallocated. An extension becomes the stronger option when those changes still cannot provide the required storage, work surfaces, island clearances, dining capacity or family space.
Signs that new square footage may be worth evaluating include:
- the desired island leaves inadequate circulation;
- a larger kitchen would eliminate the only practical dining area;
- the rear wall prevents a useful connection to the backyard;
- the main floor has too many competing functions for its width or depth;
- structural reconfiguration inside the current envelope still does not produce useful proportions; or
- the household wants a combined kitchen, dining and family area that physically will not fit.
Before expanding, test a strong renovation layout. If the same objectives can be achieved within the current house, that may be the more focused project. If not, the extension should be driven by what the plan still lacks.
For a detailed comparison, read Kitchen Extension vs. Kitchen Renovation.
Design the kitchen before fixing the addition dimensions
An arbitrary extension depth can create arbitrary interior space. A better process begins with actual kitchen components.
Place full-size appliances. Draw cabinet depths. Set the island length and depth. Add seating and the clearance required behind stools. Show door swings and the path from the refrigerator to pantry storage. Put the dining table at its real size with chairs pulled out. If the extension includes a family room, place the intended sofa arrangement and media or fireplace wall.
These dimensions reveal where space is doing useful work and where it is simply open floor area. They also help answer whether the kitchen should move fully into the addition, remain mostly in the existing house or span the boundary between both.
| Layout approach | Potential advantage | Important coordination |
|---|---|---|
| Kitchen primarily in new addition | Strong backyard connection and a fresh planning grid | Plumbing, exhaust, glazing and exterior wall cabinetry |
| Kitchen spans old and new areas | Can create a very large central kitchen | Structural opening and ceiling transition |
| Existing kitchen becomes support space | Allows pantry, mudroom, coffee/bar or storage functions | Avoid creating disconnected secondary zones |
| Addition becomes dining/family space | Preserves more existing kitchen infrastructure | Make the connection wide and intentional enough to feel integrated |
Treat the structural opening as part of the kitchen design
The former rear exterior wall often becomes a major opening. If it carries upper-floor or roof loads, structural support will be required. The depth and position of a beam, the possible need for posts and the way the opening meets existing ceilings can materially affect the kitchen composition.
A support that lands beside the island may be easy to integrate; the same support in the middle of a cabinet run may be unacceptable. A dropped beam might define the transition between kitchen and family room, or it may undermine the desire for one continuous ceiling plane. These are architectural choices as well as engineering choices.
Coordinate the opening before final cabinetry drawings. Structural design should protect the kitchen rather than forcing the kitchen designer to hide decisions made elsewhere.
Plan glazing, doors and the backyard connection
Kitchen extensions often have more exterior wall area than the original kitchen and therefore more opportunity for windows and doors. That can transform daylight and views, but every opening competes with cabinetry, structure and furniture.
A large sliding door may create a spectacular connection to a terrace but remove the wall that would otherwise hold a pantry. Full-height glazing can brighten the room while making privacy or summer solar exposure more important. A sink window can anchor a cabinet run but should align intentionally with the exterior composition.
Consider the rear elevation and interior plan together. Use glazing where it creates a meaningful view or connection, not simply because the addition is new.
Build a complete kitchen support system
A premium kitchen is more than visible cabinetry. The surrounding support spaces often determine how calm and functional the main room feels.
Depending on the footprint, consider:
- walk-in or tall-cabinet pantry storage;
- a beverage or coffee zone outside the primary cooking path;
- appliance garages or concealed small-appliance storage;
- mudroom storage near a frequently used entrance;
- a secondary prep area;
- integrated recycling and household storage;
- a dining hutch or serving wall; and
- lighting layers for task, ambient and decorative use.
Not every feature belongs in every project. The point is to assign storage and secondary functions before they spread randomly across the main kitchen.
Coordinate plumbing, ventilation, electrical and lighting
Moving the kitchen into new space changes more than cabinetry. Plumbing must reach sinks, dishwashers and any water-connected appliances. Ventilation for cooking equipment needs a route to the exterior. Electrical planning should account for appliances, countertop use, lighting and any higher-demand equipment. Heating and cooling should provide comfort around large areas of glazing and changing room volumes.
Lighting deserves particular attention because extensions often combine old and new ceiling areas. Recessed lighting, pendants, under-cabinet lighting, decorative fixtures and daylight should be designed as one system. A grid of pot lights alone rarely creates the layered atmosphere expected in a premium kitchen.
Decide how far the renovation continues into the existing house
An extension can expose problems in adjacent rooms. New flooring may meet an old floor at an awkward point. A widened opening may leave a ceiling patch. The former dining room may no longer have a clear purpose. The foyer or family room may feel disconnected from a newly open kitchen.
Map the “repair and integration zone” before construction. Decide which existing finishes should continue, which rooms are intentionally left alone and where transitions are acceptable. This helps avoid the scope creeping one decision at a time after work begins.
Read Should You Renovate Existing Rooms at the Same Time as the Addition? for a framework.
Brampton planning layer
Because a kitchen extension increases the building footprint, it is a residential addition rather than only an interior kitchen renovation. In Brampton, residential additions require a building permit and need to be planned around property-specific zoning and building requirements.
The addition also affects exterior grade, roof drainage and backyard area. These conditions should be reviewed with the same care as the kitchen layout. A beautiful interior plan that does not fit the property is not a complete design.
See Permits & Planning for the broader approval sequence.
Frequently asked questions
How is a kitchen extension different from a kitchen renovation?
A kitchen renovation works primarily within the existing building footprint. A kitchen extension adds new permanent square footage so the kitchen, dining area or family space can physically become larger.
Can the wall between the old kitchen and addition be opened?
Often that opening is central to the project, but the existing wall may carry structural loads. The opening width, beam or support requirements, ceiling conditions and relationship to cabinetry need to be coordinated together.
Can a kitchen extension include large patio doors or glazing?
Yes. New rear square footage can be organized around stronger views and backyard access, provided the glazing works with the structural system, energy requirements, kitchen layout and exterior composition.
Should the kitchen be designed before the addition size is finalized?
At least conceptually, yes. Cabinetry, appliance dimensions, island size, aisle clearances, dining furniture and door locations reveal how much usable floor area is actually required and can prevent paying for square footage that does not improve function.
Can the extension include a pantry or mudroom?
Yes. A pantry, mudroom, beverage area, secondary prep zone or storage wall can be valuable when it fits the circulation plan. These functions should be placed deliberately so they do not consume the best daylight or create traffic conflicts.