
In brief
A primary suite addition creates new space for the bedroom, ensuite and dressing functions to work as one private zone. The objective is not simply a larger bedroom. It is a better sequence of privacy, storage, bathing, daylight and circulation than the existing upper floor can provide.
Start with the complete suite, not individual room sizes
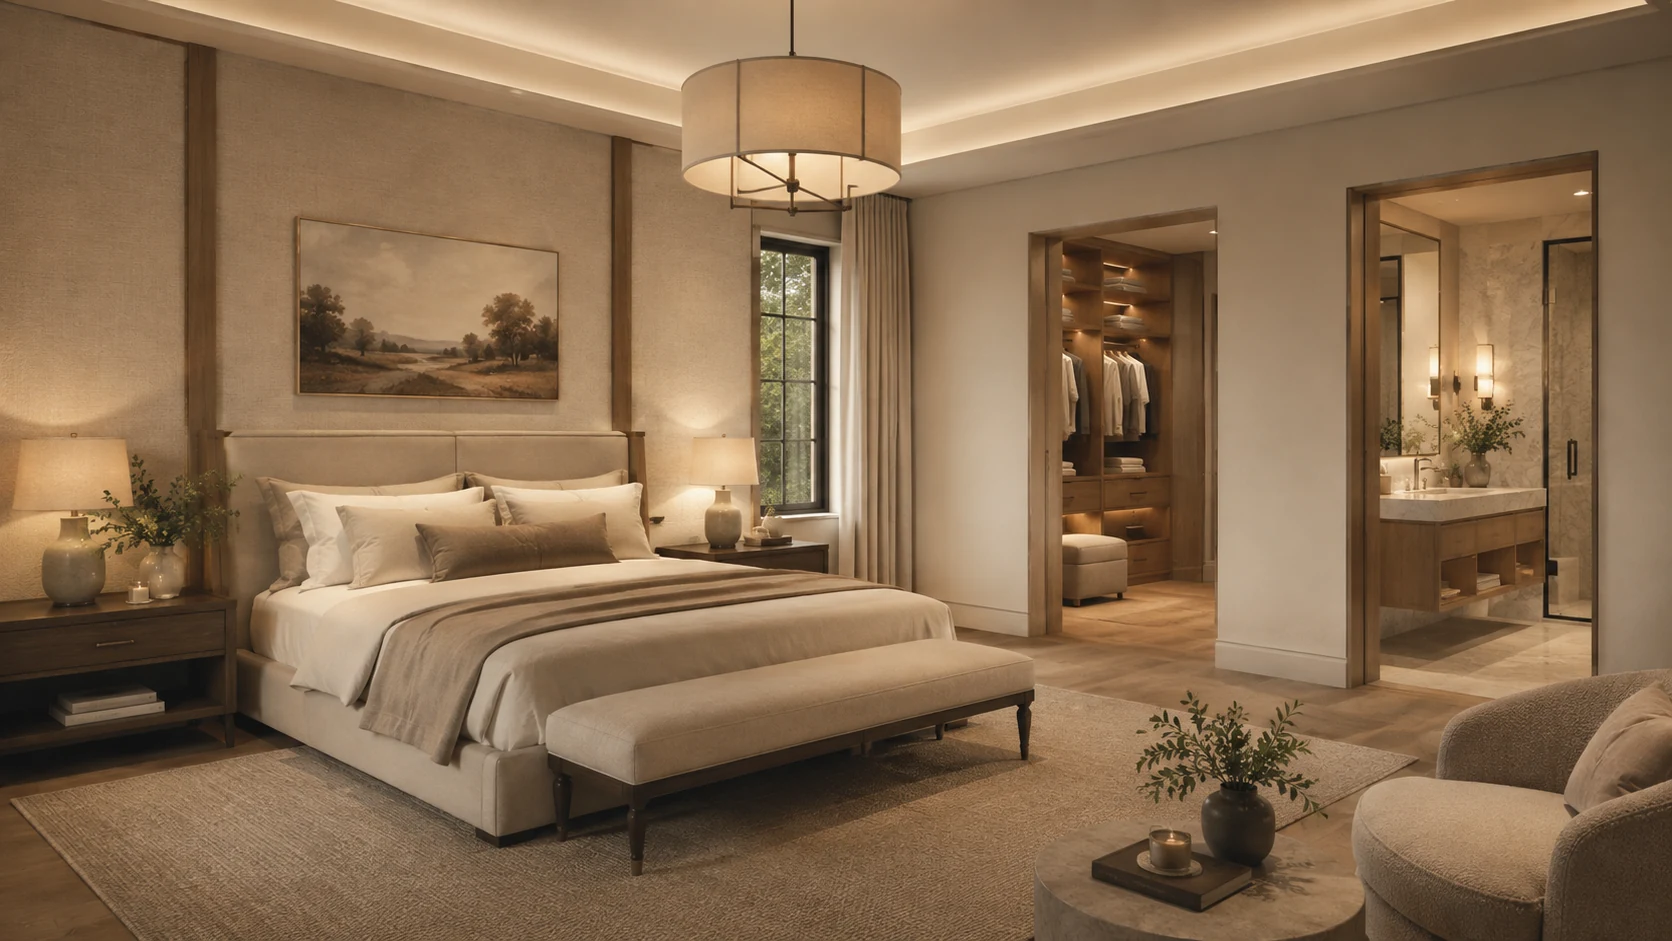
Primary-suite planning becomes inefficient when the bedroom, closet and ensuite are designed as separate boxes. A large bedroom connected to a narrow dressing corridor and an awkward bathroom can consume significant new floor area without feeling especially comfortable.
Instead, map the daily sequence. Where does someone enter the suite? Should the dressing area buffer the bedroom from the bathroom? Is natural light important in the ensuite? Does one partner need to use the bathroom without disturbing the sleeping area? Where will linens, luggage and seasonal clothing live? How much wall area is needed for a king bed, nightstands or a dresser?
These questions help distribute area according to use rather than prestige. Premium design often feels spacious because circulation is simple and storage is resolved, not because every room is oversized.
Choose the right addition strategy
A primary suite can be created in several ways:
- as part of a full second-storey addition;
- as a partial upper-floor addition over an existing portion of the house;
- by extending an existing upper level outward; or
- as part of a larger rear or side expansion where the property and design support it.
Each direction affects structure, roof form and the rooms below differently. Building over an existing garage or main-floor area, for example, may look efficient on plan but still require structural review, insulation and careful floor-level coordination. A partial addition may solve the space need with less new area but can create a more complicated roof relationship.
The suite plan should therefore be developed together with the exterior and structural concept.
Get bedroom proportions right before adding luxury features
The bedroom needs clear wall lengths for the bed and furniture, comfortable circulation and windows that do not force the bed into an awkward position. A rectangular room with one strong bed wall often works better than a larger room interrupted by too many doors and corners.
Consider:
- bed size and nightstand width;
- sightlines from the entry door;
- whether the bathroom door is visible from the bed;
- window placement relative to headboard and furniture;
- space for a dresser, bench or sitting chair if genuinely desired; and
- acoustic separation from laundry, bathrooms or busy family areas.
A sitting area should only be included if it has a real use and enough space to feel intentional. Otherwise, that area may be better invested in storage, ensuite comfort or another room elsewhere in the addition.
Design the dressing area around actual storage
“Walk-in closet” is not a useful design specification by itself. The room needs enough clear width for hanging depths, drawers, shelves and circulation. Door location can determine whether one or two walls are fully usable. Windows can add daylight but also consume storage wall area and introduce privacy or fading considerations.
Inventory the types of storage required: long hanging, double hanging, folded items, shoes, bags, accessories, luggage and seasonal pieces. Then design the enclosure around that inventory.
Some suites work better with a dressing corridor between bedroom and ensuite. Others benefit from a separate closet accessible directly from the bedroom. The right sequence depends on privacy, plumbing locations and how two people use the suite at the same time.
Treat the ensuite as architecture, not a fixture list
A premium ensuite should be planned around movement, privacy, maintenance and proportion before finishes are selected.
The vanity needs useful counter and storage space. The shower should have comfortable entry and a location that works with glazing and plumbing. A freestanding tub can be visually strong, but only if there is enough space around it to use and clean it comfortably. The toilet often benefits from some visual separation without being pushed into a cramped leftover compartment.
Plumbing locations matter because the suite is part of an addition. Aligning new bathroom plumbing with practical routes can reduce unnecessary complexity, but the technical route should not destroy the room plan. Coordinate both.
If the future bathroom is the primary driver of the project, our broader addition plan still matters: the ensuite cannot be designed independently from structure, windows, roof and the floor below.
Daylight, privacy and views
Primary suites benefit from controlled daylight rather than simply the greatest possible amount of glass. Bedroom windows should work with furniture and privacy. Ensuite windows need careful placement around mirrors, showers, tubs and neighbouring sightlines. Dressing areas often benefit from softer or indirect light.
If the addition creates a new rear-facing upper wall, consider views over the backyard and the relationship to neighbouring properties. A large window can be beautiful from inside while creating unwanted exposure outside. Window size, sill height, glazing type and landscaping can all contribute to privacy.
Consider laundry and upper-floor support spaces
If the suite is part of a larger second-storey project, it may be the right time to reconsider laundry and linen storage. Upper-floor laundry can reduce daily travel but adds drainage, ventilation, noise and storage requirements. A well-planned laundry room should not share an acoustically sensitive wall with the headboard if another arrangement is available.
Likewise, hall linen storage, cleaning supplies and household storage should be assigned intentionally. A beautiful primary suite can still make the upper floor less functional if it consumes every useful storage location.
How the suite affects the exterior
Bedroom and ensuite windows become part of the exterior elevation, and the suite’s roof or wall expansion changes the massing of the house. Alignments should be studied from the outside rather than accepted automatically from the interior plan.
The strongest solution usually involves iteration. Shift a closet wall to improve a window. Adjust the vanity to align glazing with the elevation. Reconsider a roof form that creates an awkward sloped ceiling in the bedroom. The interior and exterior should improve each other.
Brampton planning and permit considerations
A new primary-suite addition that increases the size of the home is a residential addition and therefore falls within the building-permit process. The feasibility of the proposed location and size depends on the actual property and design.
If the suite is part of a second-storey addition, structural and height/massing considerations become especially important. If it extends the building footprint, lot and setback conditions need attention. Confirm current requirements for the property rather than assuming another home’s addition establishes what is possible.
See Home Addition Permits & Planning in Brampton for the broader planning sequence.
Frequently asked questions
What spaces can a primary suite addition include?
A primary suite can combine a bedroom with an ensuite, walk-in wardrobe or dressing room, built-in storage and, where space and layout support it, a sitting area or private outdoor connection.
Can a primary suite be added over an existing part of the house?
Potentially. An upper-level expansion may create the required space, while other projects build outward or combine both strategies. Existing structure, roof form, lot conditions and the desired floor plan determine which approach is realistic.
Should the ensuite be planned at the same time as the bedroom?
Yes. Plumbing locations, privacy, windows, circulation and the relationship between bedroom, dressing area and ensuite are interdependent. Planning the suite as one composition usually creates a more efficient and refined result.
What makes a primary suite feel premium?
Good proportions, privacy, daylight, useful storage, clear circulation and thoughtful material transitions matter more than simply making the room large. A suite should feel calm and complete without wasting area on oversized circulation zones.
Can a primary suite addition include laundry?
It can, particularly on an upper level where laundry is convenient to bedrooms. Noise, ventilation, drainage, storage and access should be considered so the laundry area supports rather than disrupts the suite.
Create a complete private floor plan
Plan the suite around how you want to use it.
Tell us what your current bedroom, bathroom and storage spaces are missing and how much additional area you are considering.