
Quick answer
The home-addition permit process is more than submitting a form. It begins with reliable property information and a design that fits the applicable planning envelope, then proceeds through architectural/structural documentation, permit submission, review comments, approval and required construction inspections. In Brampton, a building permit is required for residential additions.
Permit planning begins with the property
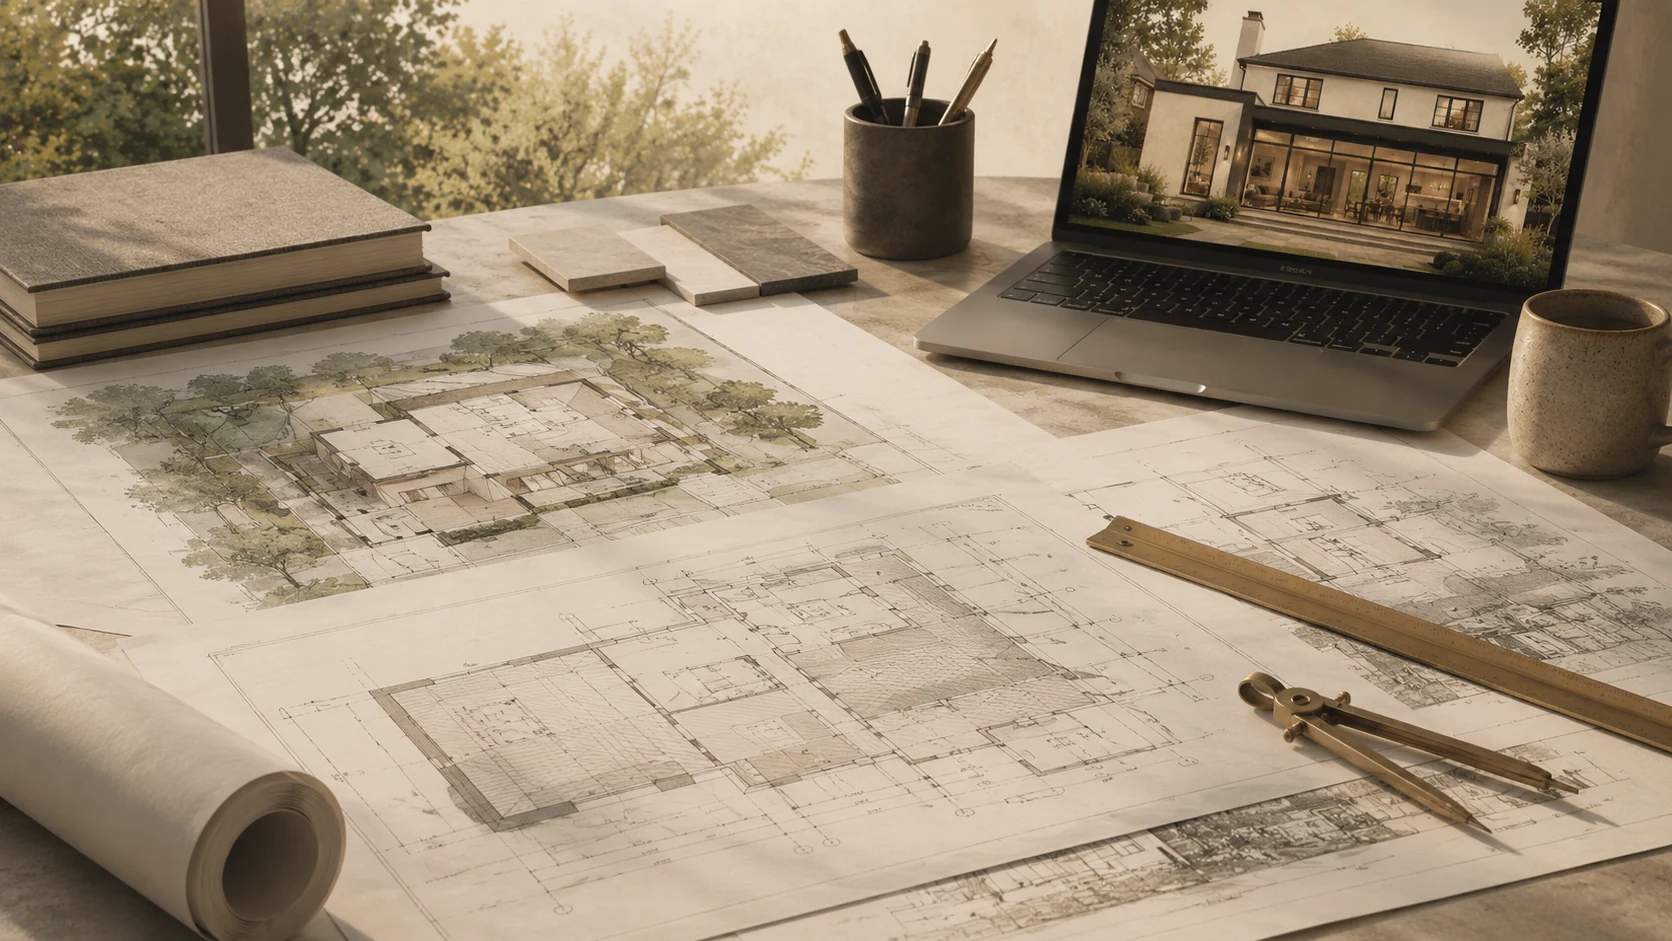
Before a permit application can be useful, the project needs a clear relationship to the actual lot and existing house. A survey, existing plans, measured conditions and current City information help establish that foundation.
The proposed addition must be located and dimensioned accurately enough to evaluate property-specific requirements. This is why a concept drawn only from interior photographs or rough online mapping is not a permit plan.
Zoning review shapes the design envelope
Zoning can influence the size, location and form of the addition. Rather than quoting one universal rear setback or lot-coverage number, confirm the applicable requirements for the property.
A practical review asks:
- Where are the property lines?
- What is the existing building footprint?
- What are the relevant zoning standards for this property?
- Does the proposed addition fit those standards?
- If not, is redesign or a separate planning process required?
This review should happen while the addition is still flexible.
Drawings communicate the proposed work
Permit drawings need to describe what exists and what will change. The exact package depends on the project, but plans, elevations, sections, site information and structural details are common components of addition documentation.
Good drawings do more than satisfy submission requirements. They coordinate the design. If a new rear door changes position, the floor plan, exterior elevation, structural opening and possibly electrical or mechanical work may all need to change with it.
Structural design should be integrated, not appended
Rear additions may require large engineered openings through existing walls. Second-storey additions may add loads that require reinforcement through the existing house. Roof geometry and new foundations also need structural resolution.
Structural drawings or details should agree with the architectural plan. If a beam is deeper than expected, determine what it does to the ceiling before construction. If a support lands in a visible area, evaluate whether the architecture can absorb it or whether another structural approach should be considered.
Submit a coordinated application
The permit application should contain the required forms, drawings and supporting information for the project. Incomplete or inconsistent information can generate review questions and revisions.
Municipal review is not a substitute for design coordination. The City reviews within its regulatory mandate; it does not decide whether the kitchen aisle is comfortable or whether the exterior looks proportionate. Those remain project-design responsibilities.
Expect review comments to be part of the process
A review comment is not necessarily evidence that the project is failing. It may ask for clarification, missing information or a revision needed to demonstrate compliance.
The important practice is to update the drawing set coherently. Do not patch one sheet while leaving conflicting information elsewhere. Revision dates and current files should be controlled so the construction team ultimately receives the approved version.
Permit issuance is a milestone, not the end of planning
Once a permit is issued, the approved documents establish the authorized work. Construction selections, procurement, site planning and detailed coordination may still be ongoing.
Significant field changes should not be treated casually. A change to structural openings, windows, footprint or other material aspects of the approved design may require revised documentation or authorization.
Inspections occur during construction
Required inspections are scheduled at stages when the relevant work can be seen. Work should not be concealed before the required inspection has occurred.
The construction schedule should therefore include inspection milestones. Trades need to know when work must pause for review and what should be complete and accessible.
Municipal inspection should not be confused with a full quality-control or design review. Finish alignment, cabinetry details, paint quality and many other project standards remain outside the core regulatory inspection function.
Additional residential units require separate attention
If the addition is intended to create a self-contained additional residential unit rather than simply more family living space, identify that at the beginning. Brampton has specific information and processes related to Additional Residential Units, and the applicable building, zoning, fire-safety and registration requirements can differ from a standard family-space addition.
Do not complete a “multi-generational suite” layout with an independent kitchen and then ask later whether it is treated as a separate unit. The intended use should be clear during planning.
Heritage and other property-specific conditions
The City notes that heritage-listed or designated properties can require heritage consultation/approval in addition to building-permit review. Other property conditions may also introduce specialized requirements.
The correct approach is property-specific: identify the condition, consult the current authority and incorporate it into the project schedule.
Avoid stale permit information
Permit fees, forms, contact details and procedures can change. A blog article should not become the permanent authority for a number that was true on the day it was written.
For that reason, use official City pages for current operational information. This article explains the planning sequence; the official sources below should be checked before submission.
Verified official references
Permit-planning checklist
- Collect survey and property information.
- Verify existing-house conditions relevant to the addition.
- Review zoning/property constraints.
- Develop the addition concept within that envelope.
- Coordinate structural and other required professional design.
- Complete the application/drawing package.
- Submit through the current City process.
- Respond to review comments coherently.
- Obtain permit before starting work that requires it.
- Build from the current approved documents.
- Schedule required inspections at the correct stages.
- Document and authorize material changes when required.
For a broader homeowner view, see Home Addition Permits & Planning in Brampton.
What permit approval does not decide for you
A permit does not select the most functional kitchen, confirm that the project budget is realistic, choose durable finishes or guarantee that every construction detail will look refined. It also does not replace the need for site coordination among the people responsible for architectural, structural and building-system decisions.
Homeowners should therefore avoid treating permit issuance as the moment when design is “finished.” It is more accurate to think of it as confirmation that the submitted work has passed the applicable regulatory review. Procurement, finish selections, construction logistics and some detailed coordination still need to be managed carefully.
Keep an approved-document set under control
After review comments and revisions, there can be several versions of drawings in email, cloud storage or printed sets. Establish one current approved set and clearly archive superseded versions. When a field change is discussed, mark it against the current documents so everyone can see what is changing.
This simple document-control habit reduces a surprisingly common source of mistakes: one person building from an older plan while another believes a later revision is in effect.