
Quick answer
Renovate existing rooms during a home addition when those rooms must change for the new space to function, connect or finish properly. Do not automatically renovate the entire house just because construction is underway. Define a clear integration zone and separate required changes from optional upgrades.
The addition boundary is rarely the true project boundary
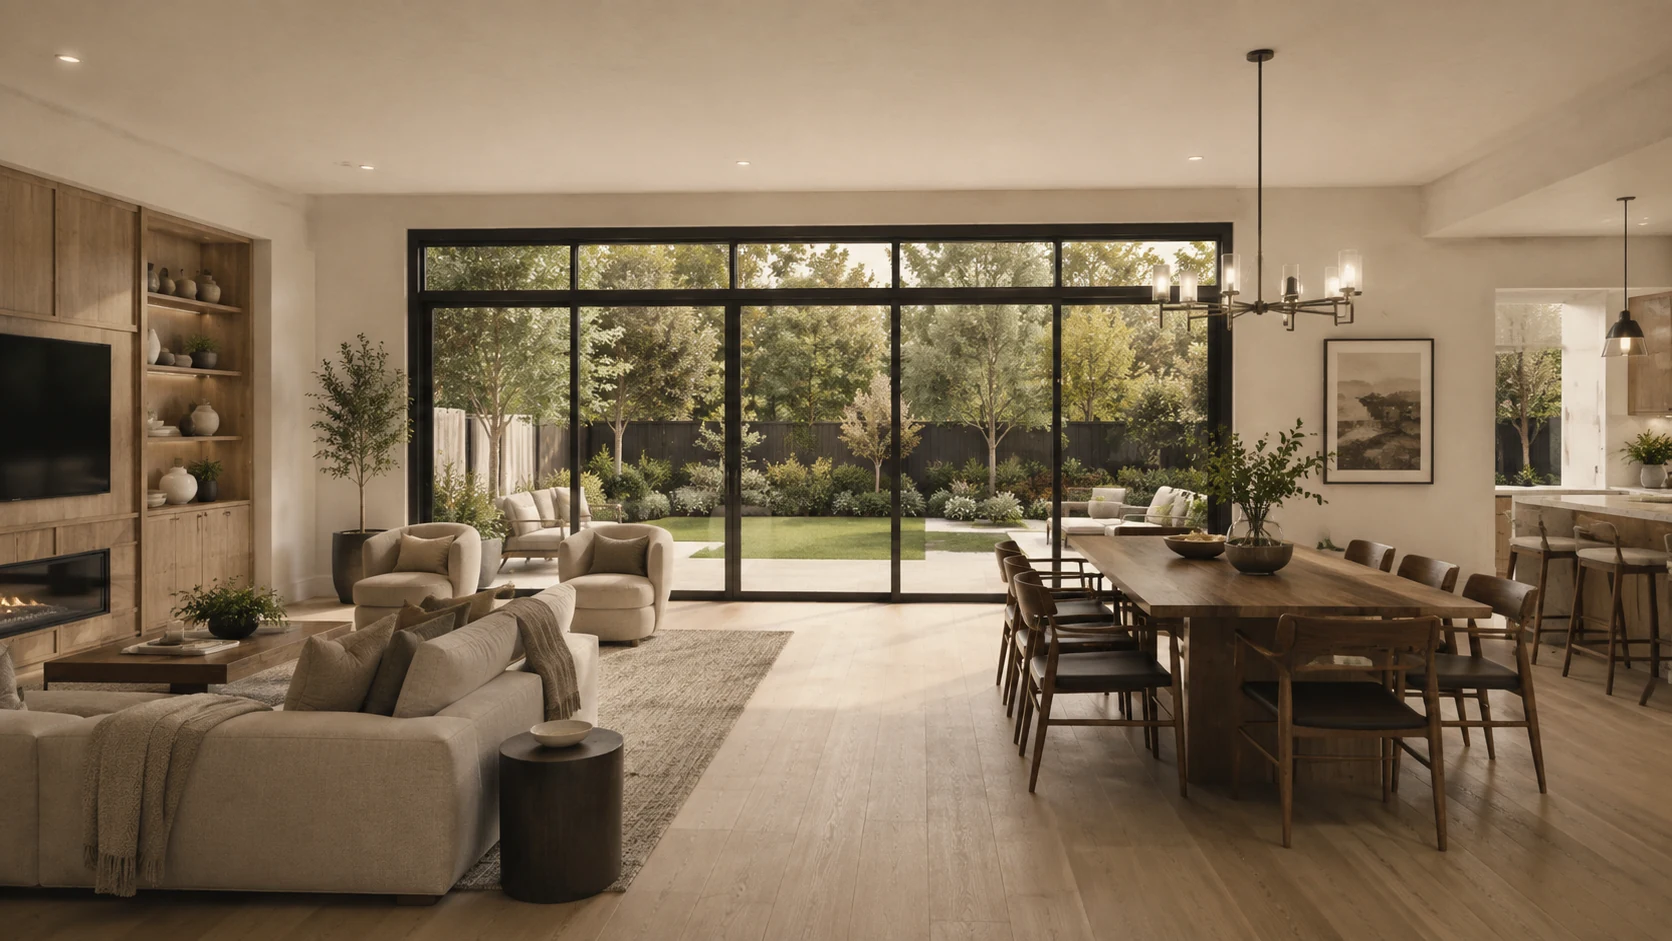
A rear extension may begin outside the old rear wall, but the finished project can require a new opening, flooring, ceiling work, lighting and kitchen changes several metres inside the original house. A second-storey addition may affect the first floor through stairs, supports, ducts and repairs.
Therefore, the project scope should show where construction actually reaches—not simply where the new foundation begins.
Identify required integration work first
Some existing-room work is unavoidable because it connects the addition.
Examples include:
- structural opening through the former exterior wall;
- framing and finish repair around that opening;
- floor transitions;
- ceiling repair or new bulkheads;
- relocating doors or openings;
- staircase construction;
- plumbing/mechanical chases; and
- electrical/lighting changes in affected areas.
These items belong in the core addition scope even if they occur inside old rooms.
Then identify functional opportunities
Construction can create a logical opportunity to improve adjacent rooms.
If a rear addition creates a new kitchen, the old kitchen may become pantry or dining space. If bedrooms move to a new second storey, an old main-floor bedroom may become an office or be absorbed into a larger family room. If the addition creates a new primary suite, the former primary bedroom might serve another use.
These are functional changes, not just cosmetic “while we’re at it” upgrades.
Avoid uncontrolled scope creep
The phrase “while the walls are open” can be useful and dangerous. Some work truly is more efficient when adjacent areas are already disturbed. Other upgrades have little connection to the addition and simply increase cost and schedule.
Classify proposed renovation work:
| Category | Example | Decision rule |
|---|---|---|
| Required | Repair floor/ceiling at structural opening | Include in core scope |
| Strong integration | Reconfigure kitchen so addition functions | Usually evaluate with addition |
| Efficiency opportunity | Replace flooring across connected open plan | Compare doing now versus later |
| Unrelated upgrade | Renovate distant basement bathroom | Keep separate unless there is a strategic reason |
This keeps the project legible.
Flooring often forces the question
Open-plan additions frequently meet existing flooring in visible areas. A small patch or threshold may look awkward, especially if the existing material is discontinued or faded.
Options include:
- continue/match the existing floor if realistic;
- refinish a larger continuous area;
- deliberately change material at a natural room boundary; or
- replace flooring through the connected zone.
Decide early because floor thickness affects levels and transitions.
Ceiling continuity can be harder than floor continuity
Beams, old soffits, framing direction and mechanical routes can create ceiling changes at the addition connection.
If a continuous flat ceiling is important, identify what structure and services are required to achieve it. If a beam must remain visible, integrate it into a clear architectural transition instead of treating it as an accidental obstruction.
Lighting layout should also be coordinated across old and new ceilings.
Kitchen projects often justify broader main-floor work
A kitchen extension rarely stops at the new exterior wall. Cabinetry may move, the island may shift and dining circulation may change. Existing floors, ceilings and lighting may need to be unified.
This is one of the clearest cases where renovating adjacent existing rooms at the same time can produce a better result.
See Kitchen Extension vs. Kitchen Renovation for the distinction between adding space and reorganizing existing space.
Second-storey additions can free old rooms for better uses
If new bedrooms move upstairs, the main floor may gain rooms that no longer need to remain bedrooms. That can unlock a larger kitchen, office, mudroom or family room.
However, do not assume every newly available room should be demolished. Sometimes keeping a flexible main-floor bedroom is valuable for guests, accessibility or future needs.
Evaluate the whole-house program.
Mechanical work can trigger repair zones
New ducts, plumbing and wiring may need to cross existing finished rooms. Even if the final service is concealed, access holes and chases can create drywall, paint or trim work.
Include those repair areas in scope and budget instead of treating them as surprises at the end.
Paint and trim transitions need boundaries
A freshly built addition connected to an older room can make colour and trim differences more noticeable. Decide where finishes change naturally.
You do not always need to repaint the entire house. Use architectural boundaries—doorways, wall returns, floors or distinct rooms—to establish reasonable stopping points.
Consider future disruption
Sometimes doing related renovation now costs more today but avoids reopening the same area later. If a future kitchen renovation would require disturbing the same new beam, ceiling or flooring, combining the work may be sensible.
Other projects are easier to phase. A distant powder room can be renovated later without touching the addition. Distinguish between these situations.
Scope matrix for the existing house
Before pricing, mark each affected room as:
- Core construction zone — significant demolition/structural work.
- Integration zone — finishes/systems altered to connect new and old.
- Optional renovation zone — desirable improvement but not necessary for the addition.
- Protected existing zone — specifically excluded and protected during construction.
This simple map helps homeowners and contractors discuss the same project.
Budget should follow the matrix
If an estimate includes the new addition but not the integration zone, it will look artificially low. If another includes a full main-floor renovation, it will look high even though the proposals are not equivalent.
Compare scope before comparing price.
Read What Determines the Scope and Cost of a Home Addition? for a complete cost-driver framework.
The decision test
Renovate the existing room now if the answer to one of these is yes:
- Does the addition physically disturb it?
- Must it change for circulation or function?
- Would leaving it untouched create an obviously unfinished transition?
- Would renovating later require reopening new construction?
- Does its old function disappear because of the addition?
If none apply, the renovation may be unrelated scope that deserves a separate decision.
Define the Existing-Room Scope for a Brampton Addition
For a Brampton home addition, it helps to decide explicitly which existing rooms are part of the addition project before drawings, selections and pricing become detailed. The physical addition may be easy to outline on a plan, but the real construction zone often extends farther because circulation, structure, mechanical routes and finish continuity cross the old/new boundary.
Mark those integration areas during early planning and carry them into the project scope. The Brampton permits and planning guide covers the property and approval side; this room-by-room scope exercise makes sure the interior work required to connect the project is equally visible.
Define the whole project boundary
Tell us which existing rooms need to change with the addition.
A clear integration scope helps the new and original parts of the house function as one plan.