
In brief
A rear home addition extends the main floor into the backyard to create usable new square footage. It is most effective when the new footprint is planned together with the existing kitchen, dining and family spaces so the addition reorganizes the main floor rather than simply attaching another room to it.
When a rear addition is the right direction
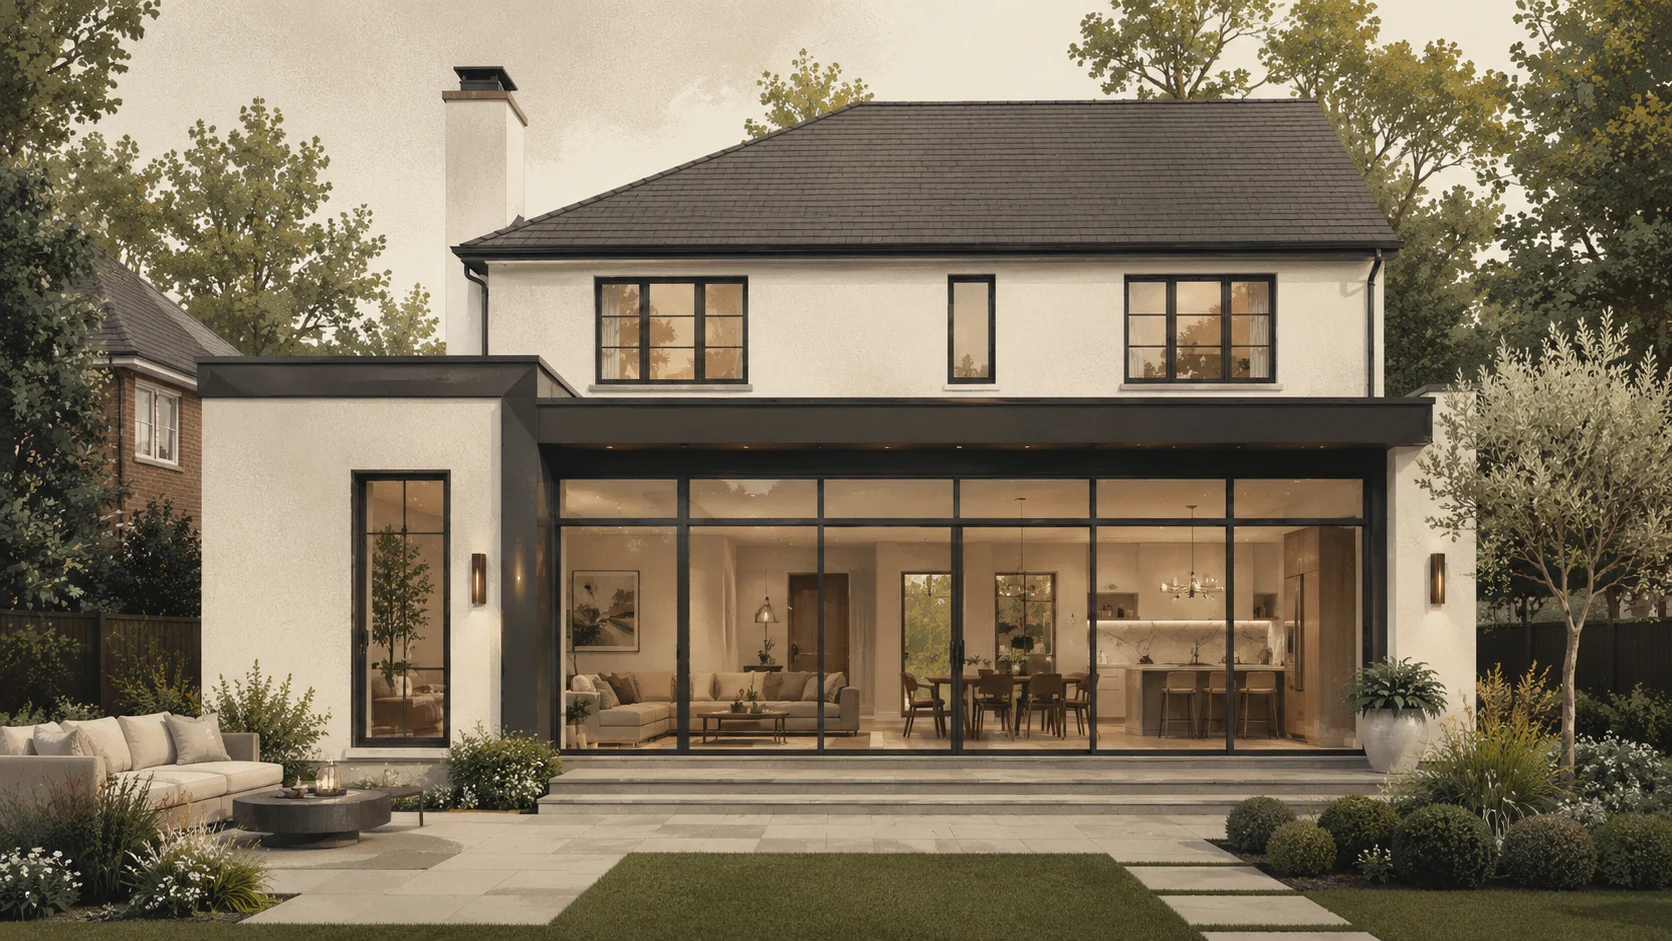
Rear additions are particularly useful when the home has a desirable lot and location but the main floor no longer supports the way the household lives. A narrow kitchen may lack enough storage and island clearance. A formal dining room may sit disconnected from the rooms used every day. The family room may be too small for the household to gather comfortably. In other homes, the plan simply ends too abruptly at the rear wall and has little visual or physical connection to the backyard.
Extending the footprint can create room for a larger kitchen, dining area, family room, mudroom, office or a combination of these functions. The important question is not “How far can we push the rear wall?” It is “What does the main floor need to become?”
A rear addition tends to make the most sense when:
- the primary space problem is on the main floor;
- building into the rear yard is preferable to adding another level;
- the household wants a stronger indoor-outdoor relationship;
- the existing rear rooms can be reorganized around a new structural opening; and
- the lot and property requirements can support the proposed expansion.
If the main problem is a shortage of bedrooms and bathrooms rather than main-floor living area, compare this direction with a second-storey addition before committing to a footprint change.
Design from the inside out and the outside in
A rear addition has two equally important faces. Inside, it needs to support furniture, cabinetry, circulation and everyday routines. Outside, it needs to create a coherent rear elevation and leave a usable relationship with the remaining yard.
Start the interior plan with real dimensions. For a kitchen extension, show appliance widths, cabinet depths, island size, stool clearances, dining furniture and the paths people use between the kitchen, backyard and other rooms. For a family-room addition, place the sofa, television or fireplace wall, storage and doors before deciding the exterior window pattern. This reveals whether the new square footage is actually solving the space problem.
Then study the exterior. Large areas of glass can create an exceptional garden connection, but they also affect structure, privacy, heat gain, furniture placement and wall area available for cabinetry. A low roof that is easy to attach may make the rear elevation feel compressed. A taller volume may create better proportions but require a more complex relationship with the existing roof.
The design should move back and forth between these perspectives until the interior and exterior support each other.
The old rear wall usually becomes a major design decision
The most transformative rear additions often require a large opening through the existing exterior wall. That wall may be structural, may carry upper floors or roof loads, and may contain plumbing, electrical or mechanical services. Removing or widening it is therefore both an architectural and engineering decision.
The opening determines how the addition feels. A narrow connection can leave the new room feeling separate. A very wide opening can create a generous open plan, but the required beam depth, posts or concealed supports may influence ceilings and cabinetry. Sometimes leaving a short return wall provides useful structure or a natural place for millwork. Sometimes aligning the opening with an island or dining area produces better circulation than centring it purely for symmetry.
Plan the transition in section as well as in plan. Confirm floor heights, ceiling heights, bulkheads and finish transitions. If the addition floor ends slightly higher or lower than the existing floor because of structural assumptions, that small technical difference can become a very visible architectural compromise.
A rear addition is also a backyard project
Every foot added to the back of the house changes outdoor space. A successful plan considers what remains outside after construction: patio depth, steps, grading, lawn or garden area, paths along the side of the house and access for maintenance.
Questions to resolve include:
- Where will new exterior doors land relative to grade?
- Will a deck, terrace or steps be required?
- How will roof water be collected and directed?
- Does the addition affect existing downspouts, air-conditioning equipment or utilities?
- Is there enough side access for construction and future maintenance?
- How does the new exterior relate to fences, neighbouring properties and privacy?
This is why a rear addition cannot be designed from an interior floor plan alone. The lot is part of the project.
Kitchen, dining and family-room combinations
One of the most valuable uses of a rear extension is to create a more cohesive main-floor living zone. The added area can allow the kitchen to move or expand while freeing the former kitchen footprint for circulation, pantry space, dining or family-room functions.
Consider several planning models rather than assuming the kitchen must remain where it is:
| Main-floor strategy | What it can solve | Watch for |
|---|---|---|
| Kitchen moves into the addition | Creates a large garden-facing kitchen and frees old space for dining or circulation | Plumbing, exhaust, window/cabinet coordination |
| Kitchen stays partly in existing house | Reduces relocation while adding island/dining/family space | Transition between old and new ceiling/floor zones |
| Addition becomes family room | Preserves kitchen location and creates a distinct gathering area | Avoiding a narrow or awkward connection |
| Kitchen + dining + family room span both areas | Creates the most integrated open plan | Structural opening size and clear furniture zones |
The correct solution depends on the existing house, not on a standard addition template. See Kitchen & Main-Floor Extensions for a more detailed kitchen-focused approach.
Exterior materials and roof design
Homeowners often focus first on matching brick, but massing and roof form have more influence on whether a rear addition looks resolved. Even a perfect masonry colour match will not disguise awkward roof geometry or poorly aligned windows.
A design review should compare:
- roof pitch and ridge relationships;
- eave and fascia heights;
- window head and sill alignments;
- brick, stone, stucco or siding transitions;
- foundation exposure and grade;
- proportions of solid wall to glazing; and
- how the addition looks from the side as well as directly from the backyard.
The new work does not always need to imitate the old house exactly. A controlled contemporary contrast can be successful when the proportions and junctions are deliberate. The goal is coherence, not forced imitation.
Structure, mechanical systems and construction sequencing
A rear addition normally brings new foundation and framing work, roof connections, insulation, windows, doors and building systems. The existing house may remain occupied for part of the project, but the moment when the old rear wall is opened can be disruptive. Weather protection, temporary separation and construction access need to be planned around that transition.
Heating and cooling distribution should be reviewed for the new area. Kitchen extensions also increase the importance of electrical capacity, appliance circuits, lighting, ventilation and plumbing coordination. If the project includes a new powder room, laundry or larger kitchen, service routes may cross existing finished areas.
Discuss these systems while the architecture is still flexible. Hiding them later can create unnecessary bulkheads, lowered ceilings or compromised cabinetry.
Brampton planning considerations
The City of Brampton requires a building permit for residential additions. The size and location of a proposed rear addition also need to fit the property-specific zoning context and other applicable requirements. Rather than relying on a setback or lot-coverage number copied from another project, confirm the current rules for the actual property.
A survey is especially useful for a rear addition because it helps establish property lines, the existing house position and other site information. Grade and drainage conditions also matter because the addition changes the building footprint and roof area.
Our Permits & Planning page explains how property review, drawings, permit submission and inspections fit into the broader project.
Frequently asked questions
What rooms can be included in a rear addition?
Rear additions commonly create larger kitchens, dining areas, family rooms, offices, mudrooms or combinations of these spaces. The most useful layout starts with the problems in the current main floor rather than simply adding a rectangular room to the back.
Will a rear addition reduce backyard space?
Yes, because it occupies part of the existing rear-yard footprint. The design therefore needs to balance desired interior area with outdoor space, property constraints, grade, access and how the remaining yard will function.
Can a rear addition open the kitchen to the backyard?
Yes. Rear extensions are often planned around larger windows, sliding or hinged doors and stronger visual connections to outdoor space. Glazing should still be coordinated with structure, energy performance, furniture and privacy.
Does a rear addition always need a new foundation?
Most permanent heated additions require a foundation solution designed for the new structure and site conditions. The exact foundation type and connection to the existing house are project-specific decisions that should be resolved through the design and engineering process.
Should the existing main floor be renovated at the same time?
Often yes. If the objective is a larger open kitchen, family room or dining area, the old rear rooms may need structural openings, new flooring, ceiling work, lighting, cabinetry or circulation changes so the addition does not feel isolated.