
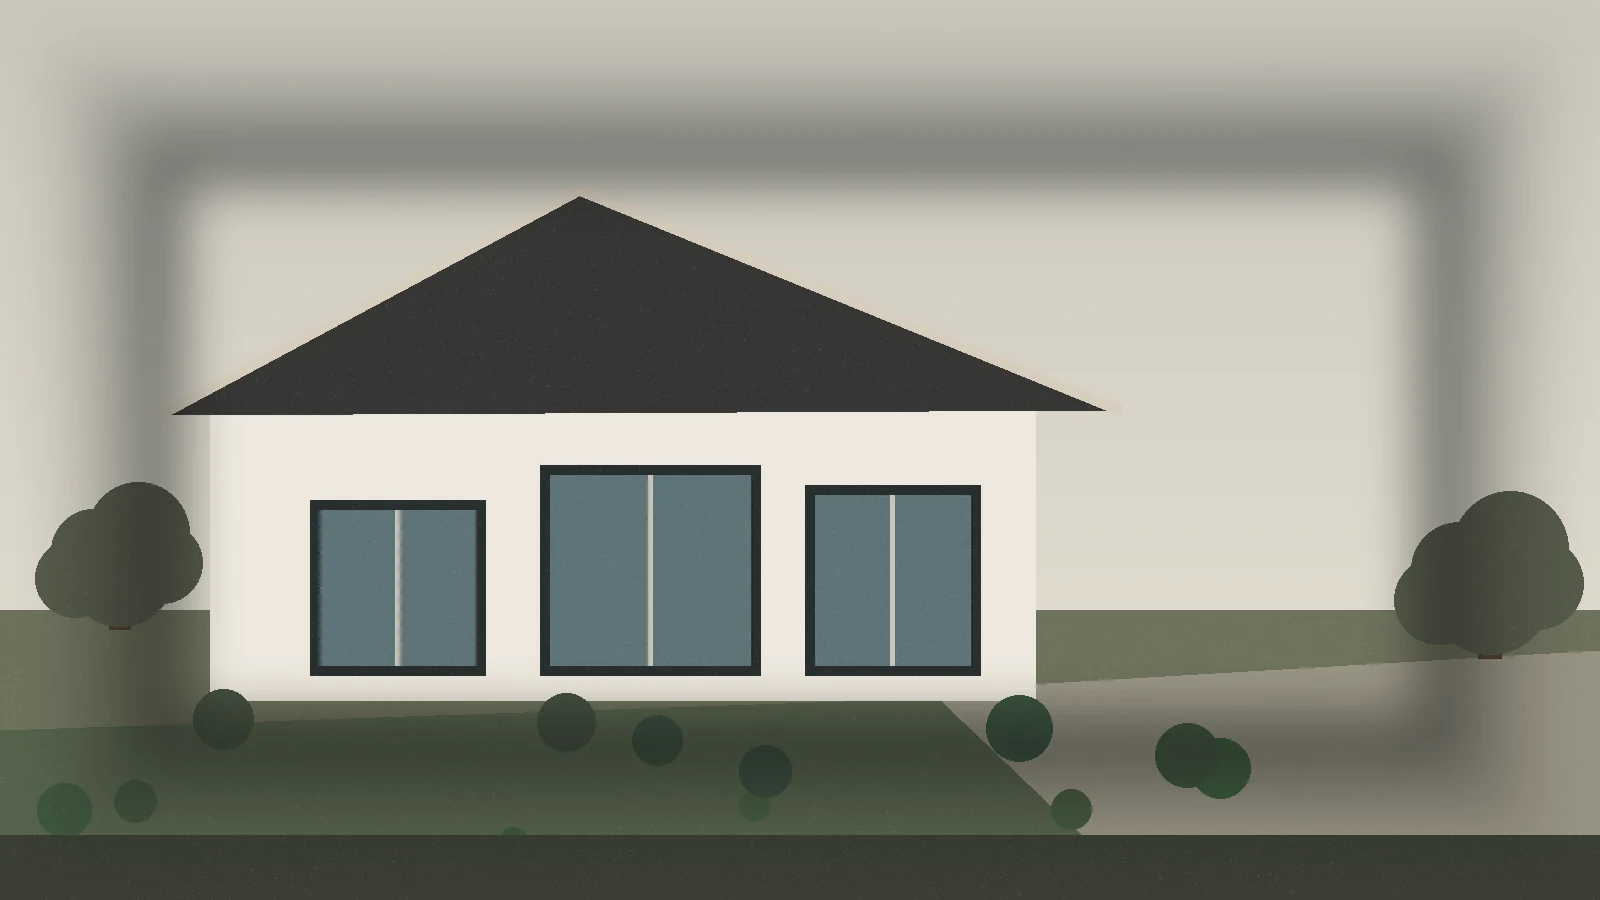
Quick answer
The existing roof affects an addition’s massing, drainage, interior ceiling conditions, structural tie-ins and exterior appearance. Rear additions need a roof that connects cleanly to the house; second-storey additions often require major roof reconstruction. Roof geometry should be developed with the floor plan, not after it.
Read the existing roof before drawing the addition
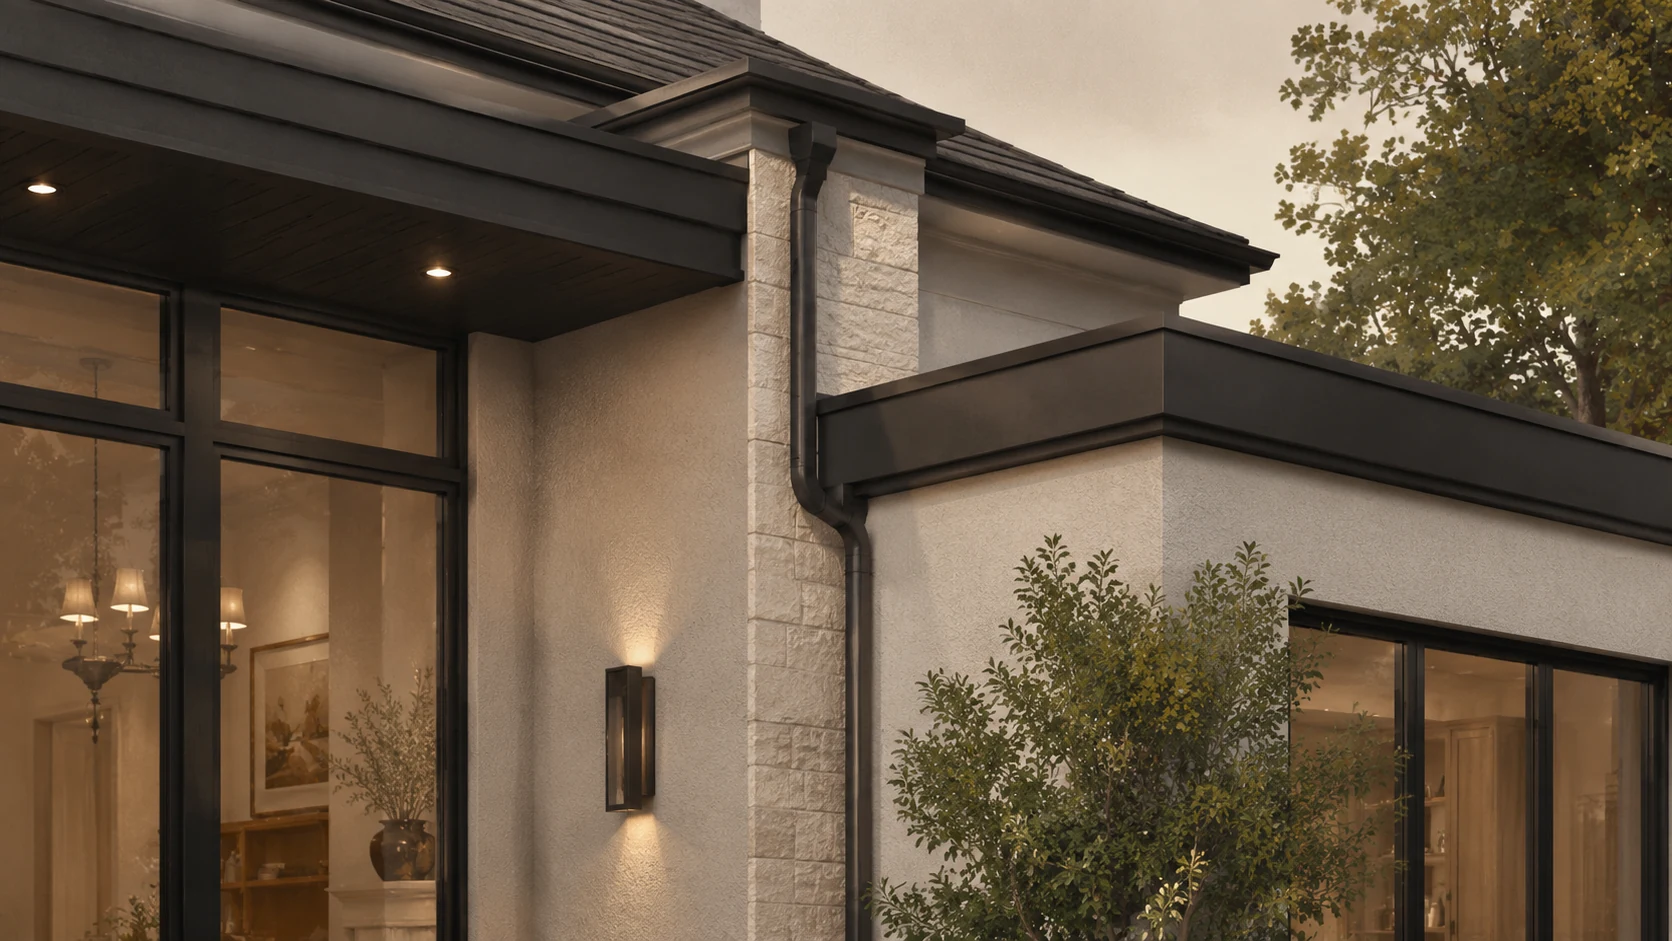
Identify the current roof type, pitch, ridge direction, eaves, valleys, dormers and any lower roofs over porches or garages. These features establish both structural conditions and the visual language of the house.
Also look inside. A roof may conceal attic space, sloped ceilings or framing that limits where new openings can occur. Existing mechanical equipment or vents may also occupy the roof/attic zone.
Rear additions create a roof-connection problem
A rear extension needs to shed water and meet the existing wall/roof without creating awkward low points or visually compressed proportions.
Common strategies include a lower sloped roof, gable, hip or more contemporary flat/low-slope expression depending on the house and design. Each has different implications for drainage, ceiling height and exterior massing.
Do not select the roof solely because it is the easiest geometry to frame. Test what it does to the rear elevation and interior volume.
Second-storey additions usually redefine the whole roof
When building upward, the existing roof often occupies the space needed for the new floor. It may be removed and replaced with a new roof over the expanded upper level.
This is an opportunity to correct awkward original massing, but it also means roof decisions affect the entire house. Ridge height, pitch, eaves and front-facing forms should be studied carefully.
See Can You Add a Second Storey to an Existing House? for the broader feasibility discussion.
Roof pitch changes both exterior and interior space
A steeper roof can create a taller, more traditional mass and potentially more attic volume. A shallower roof can create a lower profile but may look inconsistent with a steep existing house.
Inside, roof geometry can produce flat ceilings, vaulted spaces or sloped conditions. Those interior effects should be intentional. A roof chosen from the elevation alone may create an awkward ceiling line through a bedroom or family room.
Valleys and intersections add complexity
Every roof intersection requires framing and careful water management. Complex roof plans with multiple small valleys and dead-end conditions can be harder to detail and maintain.
Architecturally, too many roof forms can make an addition look busy. Simplifying geometry can often improve both performance and visual clarity.
Drainage has to work with the property
New roof area collects and directs more rainwater. Gutter/downspout locations may change. A rear addition can alter where water reaches grade and how it moves around the house.
Coordinate roof drainage with grading, walkways, patios and the existing drainage strategy. A beautiful wall of rear glass is less successful if a downspout is forced across it because drainage was considered late.
Eaves and fascia are major alignment cues
Eave height and overhang depth create strong horizontal lines. Continuing them can help an addition feel integrated. Intentionally changing them can also work, particularly in a contemporary design.
What usually looks weak is a small, unexplained offset created by structural convenience.
Check soffit and fascia dimensions, gutter placement and how these elements meet existing materials.
Roof form affects window placement
Dormers, gables and low eaves can limit where upper windows fit. A rear-addition roof can create a low wall that restricts glazing height.
Develop windows and roof together. If the room requires a tall garden-facing window, the roof edge must allow it. If exterior proportions require aligned window heads, ceiling/roof conditions need to support that decision.
Mechanical vents and penetrations need coordination
Plumbing vents, exhaust outlets and other roof penetrations can interrupt clean roof planes. Some are unavoidable, but their locations can often be coordinated to reduce visual impact and maintain proper technical performance.
Do not leave every penetration until the trade arrives on site.
Matching the existing roof material is only one part of integration
A perfect shingle match cannot compensate for poor proportions. Conversely, a clearly different roofing expression may work if the addition is intentionally contemporary and the transition is resolved.
Focus first on form, then material.
Roof design and construction sequencing
Opening an existing roof exposes the house to weather. Second-storey projects in particular need a temporary-protection and sequencing plan.
Questions include:
- how much roof is removed at once;
- how existing rooms are protected;
- how new walls/roof are dried in;
- what happens during rain events; and
- when windows and exterior membranes are installed.
Construction strategy should influence the design where it creates real risk or access constraints.
A roof-review checklist
- Existing pitch and ridge direction documented
- Eave/fascia lines identified
- Drainage/valleys mapped
- Interior ceiling implications reviewed
- New roof tested from front, rear and side elevations
- Window heights coordinated
- Mechanical penetrations considered
- Material transition strategy selected
- Temporary weather protection planned
The roof is one of the clearest signals of whether an addition was designed as part of the house or attached after the fact.
Apply the Roof Study to a Brampton Addition
For a Brampton home addition, the roof concept should be evaluated as part of the property-specific design rather than selected from a generic addition style. The proposed massing, overall building form, drainage strategy and exterior elevations need to make sense together before the permit drawing set is treated as resolved.
That is especially important when the project changes the height or profile of the house. A roof that works beautifully on one property may be inappropriate on another because the existing structure and proposed addition are different. Review the roof alongside the broader Brampton permits and planning process, then carry the same geometry through structural, window and mechanical coordination.
How roof design affects premium interior character
Roof form can create some of the most memorable interior spaces in an addition. A controlled vaulted ceiling over a family room can emphasize the new garden-facing volume. A raised ceiling over a primary bedroom can create generosity without making the room much larger. These effects should be intentional and supported by the exterior architecture.
Avoid using complex roof shapes simply to manufacture interior drama. Sloped ceilings can reduce useful wall height for cabinetry, wardrobes and artwork. Exposed beams can be beautiful when aligned with the structural system and room proportions, but they should not become decorative clutter added after the structure is already resolved.
Questions to resolve with the roof concept
Before the roof form is finalized, confirm the desired ceiling conditions, drainage direction, major window heights, exterior eave lines and any equipment or vent penetrations. If the addition has a fireplace or tall kitchen exhaust route, coordinate those elements too. The roof plan should make room for the building systems rather than forcing visible workarounds later.
For a rear addition, walk the yard and look back at the house from several angles. For a second-storey addition, study the street view and side elevations. The roof is seen as part of the whole building, so the best solution should make sense from all of those positions.