
Quick answer
Plan a primary suite as one connected system: bedroom, dressing/storage, ensuite, privacy, daylight and circulation. Determine what the current upper floor cannot provide, then choose an addition strategy that supports those functions without wasting new area on oversized rooms or awkward hallways.
Define what the current suite is missing
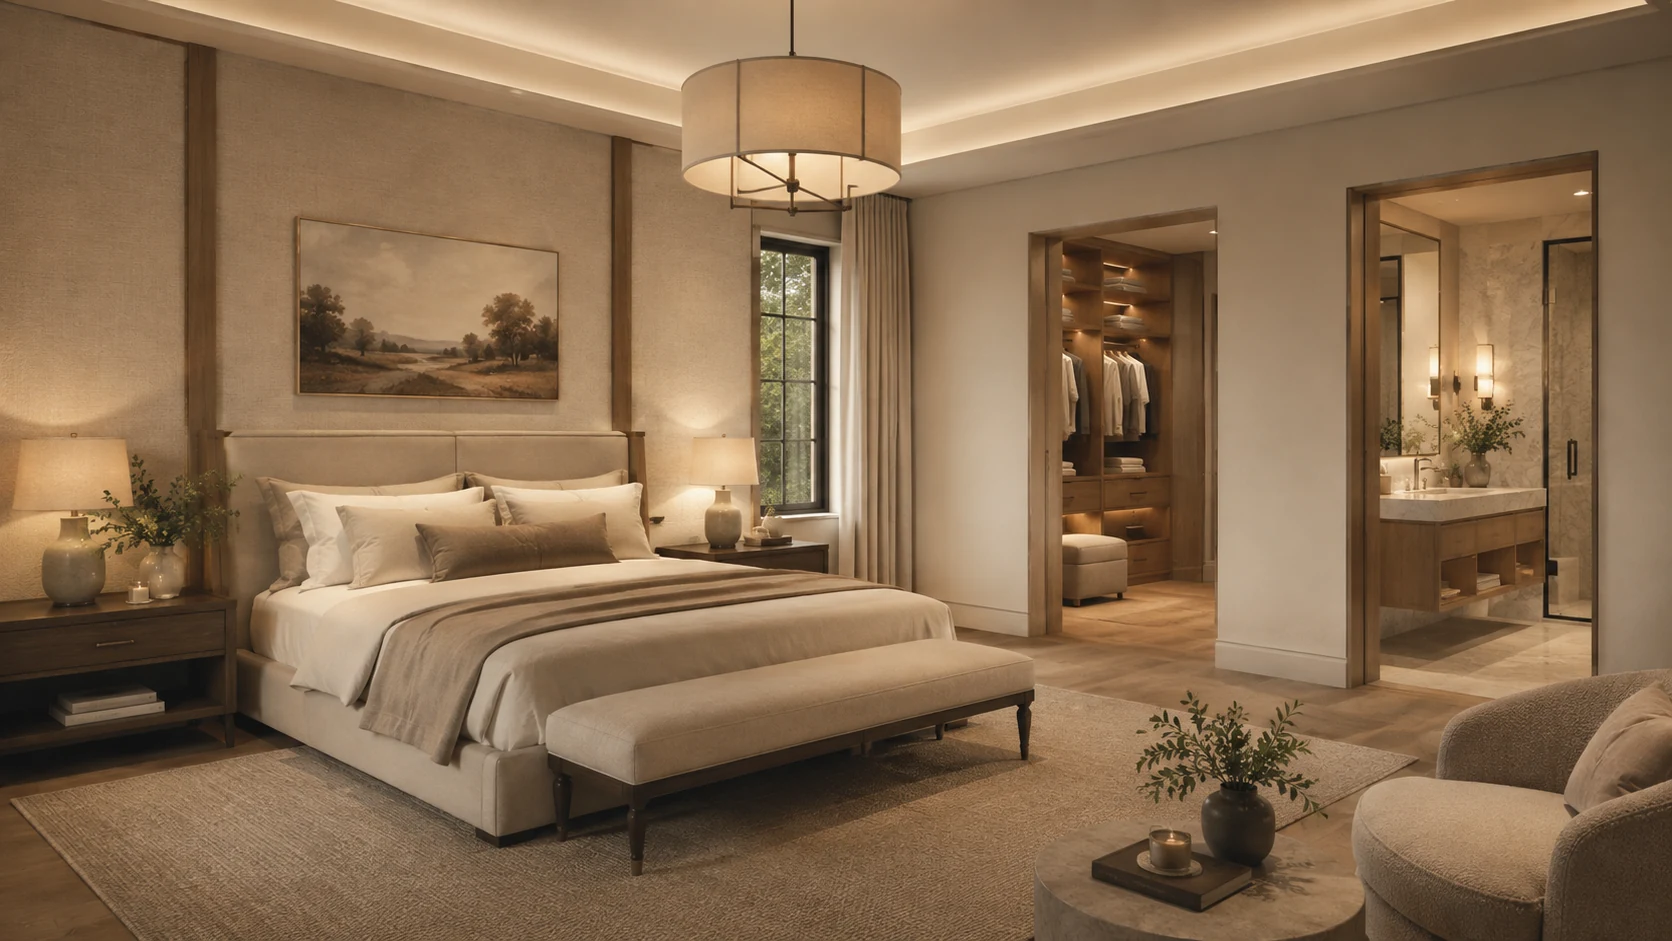
“Larger bedroom” can mean many things. Is the bed wall too short? Is there no room for a dresser? Is the closet inadequate? Is the bathroom shared with children? Is there no privacy from the hallway? Does the room lack daylight?
Rank the problems. A household that mainly needs a private ensuite and more wardrobe storage may require a different addition from one that wants a bedroom, two dressing zones, a large bathroom and upper-floor laundry.
A clear priority list protects the project from becoming large simply because space is being added.
Decide where the suite belongs
A new primary suite may be part of a full second-storey addition, a partial upper-level expansion or another home-addition strategy. The location should consider structure, roof, views, privacy and the rooms below.
Building above an existing area can preserve yard space, but the structure needs evaluation. Extending an upper floor outward may create an opportunity for larger rear-facing windows but change exterior massing. A full second storey can create the suite while also adding other bedrooms and bathrooms.
Compare the suite as part of the whole house rather than choosing its location only for the best bedroom view.
Plan the bedroom around furniture
Start with the bed and circulation. A king bed, nightstands and a bench or dresser need real wall length. Door positions can make an otherwise large room difficult to furnish.
A useful bedroom plan usually has:
- one clear primary bed wall;
- a comfortable route from entry to bed, closet and ensuite;
- windows positioned around furniture rather than through it;
- enough distance from the bathroom or laundry for privacy; and
- no oversized leftover zone with no intended use.
If a sitting area is important, furnish it on the plan. If two chairs and a table do not fit without blocking circulation, it is not really a sitting area.
Design the dressing room from storage inventory
A walk-in closet can waste space if it is only a narrow room with hanging on one side and a door at the wrong end.
Inventory the storage categories:
- long hanging;
- double hanging;
- folded items and drawers;
- shoes;
- bags/accessories;
- luggage; and
- seasonal storage.
Then place the required storage depths and clear aisle. Decide whether a window helps or removes too much usable wall. Consider whether the closet works best between bedroom and bathroom or as a separate room.
The goal is not the label “walk-in.” It is accessible, well-organized storage.
Plan the ensuite around movement and privacy
Select fixture relationships before materials. A double vanity can provide storage and simultaneous use, but only if there is enough width. A large shower needs entry clearance and a logical relationship to controls. A tub needs room around it. The toilet should have privacy without becoming cramped.
Think about sightlines from the bedroom. An ensuite door aligned directly with the bed or toilet is rarely ideal. A short vestibule, dressing area or offset doorway can provide visual separation.
Plumbing should be coordinated with the floor below. Efficient routes are valuable, but they should not force a poor bathroom plan.
Windows: daylight versus privacy
Primary bedrooms can use larger windows or backyard views, but headboard placement and neighbouring sightlines matter. Bathrooms may use higher windows, obscured glazing or carefully positioned openings to preserve privacy.
Do not decide windows from the floor plan alone. Check the exterior elevation. A perfectly centred interior window may look awkward relative to the lower-storey openings; a perfectly aligned exterior window may interfere with vanity mirrors.
Iteration between inside and outside is part of the design.
Consider lighting as layers
A premium suite benefits from more than one ceiling fixture.
Bedroom lighting may combine ambient ceiling light, bedside lighting and accent/task lighting. Dressing areas need bright, even light without harsh shadows. Ensuite lighting needs effective mirror illumination plus general and shower/tub lighting appropriate to the space.
Switching and controls should match how the suite is used. Bedside control for key lights can add more daily value than another decorative fixture.
Decide whether laundry belongs nearby
Upper-floor laundry can be convenient, especially in a new second-storey layout. But it needs drainage, ventilation, storage, acoustics and service space.
Avoid locating noisy equipment against the bedroom headboard when possible. Include enough counter or hanging area to keep laundry from spreading into the hall. Consider a floor drain or other risk-management features where appropriate to the design and applicable requirements.
Coordinate the suite with the rest of the upper floor
A primary suite should not consume so much area that secondary bedrooms lose useful proportions or the hallway becomes inefficient. Review the entire upper floor as a system.
Ask:
- Are secondary bedrooms still furnishable?
- Is there enough shared bathroom capacity?
- Is linen storage adequate?
- Does the stair arrive in a clear hall?
- Are there long wasted corridors?
- Can plumbing be grouped sensibly?
The suite is one priority among several in the home.
Exterior massing and roof form
A primary-suite addition changes the building envelope. Large bedroom windows, ensuite windows and the roof shape need to contribute to the overall elevation.
If the suite is a partial upper addition, roof intersections can become complex. Simple, disciplined massing often produces a more premium appearance than adding dormers or roof forms solely to capture interior area.
Budget priorities
Primary suites concentrate high-detail finishes in the ensuite and wardrobe. Establish where premium investment matters most.
Possible priorities include:
- custom closet millwork;
- large-format tile or natural stone;
- custom vanity cabinetry;
- high-quality shower glazing;
- architectural windows; or
- integrated lighting.
You do not need to maximize every category. A calm, well-proportioned suite with disciplined materials often feels more luxurious than one filled with competing features.
Brampton planning context
If the primary suite increases the size of the house, it is part of a residential addition and requires the applicable permit process. Whether the project builds outward or upward also affects property and structural review.
See Primary Suite Additions for the service overview and Permits & Planning for current Brampton reference links.
Primary-suite planning checklist
- Required bedroom furniture shown to scale
- Storage inventory translated into closet dimensions
- Ensuite fixture relationships and privacy resolved
- Plumbing routes checked against floor below
- Window positions tested inside and outside
- Lighting layers and controls planned
- Laundry decision made deliberately
- Upper-floor circulation checked as a whole
- Roof/exterior massing studied
- Scope and investment priorities identified