
Quick answer
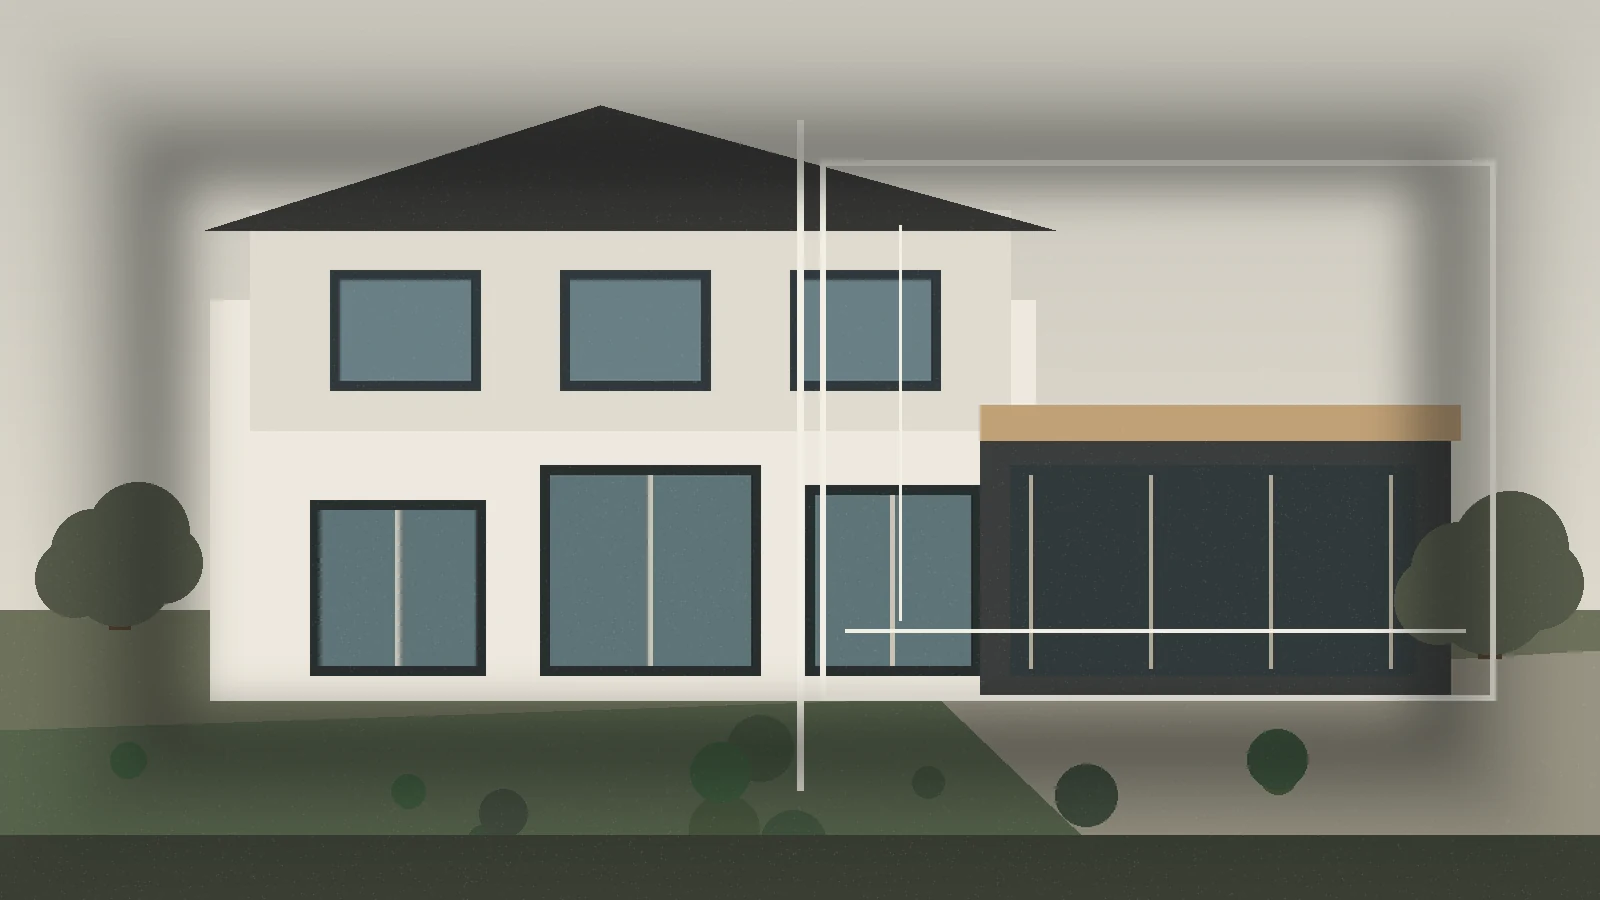
Choose a rear addition when the main problem is the size or layout of the main floor; choose a second-storey addition when the home needs substantial new bedrooms, bathrooms or private space and preserving the yard is important. The final decision also depends on structural feasibility, stairs, roof design, lot constraints, disruption and how much of the existing house needs to change.
Start with the rooms you need, not the construction direction
Homeowners often begin by saying “we want to go up” or “we want to extend the back.” That is understandable, but the project will be clearer if you first describe what is missing.
If the main floor cannot comfortably support a larger kitchen, dining table and family room, building upward may create bedrooms while leaving the daily space problem untouched. If the household has enough main-floor area but needs three additional bedrooms and two bathrooms, a rear addition may consume valuable yard without efficiently solving the private-space shortage.
Write the required rooms and activities first. Then compare which construction direction creates those spaces with the least unnecessary work.
Rear additions are strongest when the main floor is the problem
A rear addition can add depth to the house and create a new kitchen, family room, dining area or a combination of these spaces. The existing rear wall can be opened so the new footprint reorganizes the original main floor.
Advantages can include:
- direct improvement to the most frequently used living spaces;
- stronger daylight and backyard views;
- room for a larger kitchen or island;
- an opportunity to improve indoor-outdoor circulation; and
- potentially less disruption to existing bedrooms than building a new storey above them.
The trade-off is that the addition occupies part of the rear yard. Foundation, grade, roof tie-in and the structural opening into the existing house become important parts of the scope.
Explore Rear Home Additions for a complete planning guide.
Second-storey additions are strongest when private space is the problem
Building upward can create a large amount of bedroom and bathroom area without extending farther into the backyard. It may also allow the existing main floor to be repurposed if bedrooms or an office move upstairs.
Advantages can include:
- preserving more ground-level outdoor area;
- creating multiple bedrooms and bathrooms efficiently;
- creating a complete primary suite;
- grouping laundry and private family functions upstairs; and
- keeping shared main-floor space available for future reconfiguration.
The trade-off is structural and construction complexity. The existing foundation and framing need to be evaluated for new loads. Roof removal or reconstruction is usually significant. Stair location can affect both floors. Weather protection and disruption may be more challenging than with some rear additions.
Explore Second-Storey Additions for the detailed structural and layout considerations.
Compare the impact on the lot
A rear addition changes the building footprint. That means it can reduce backyard depth and affect patios, landscaping, side access, grading and drainage. The proposed size needs to be considered in relation to the actual property and applicable requirements.
A second-storey addition usually preserves the building footprint, but it changes height and massing. That can affect exterior proportions and other property-specific planning considerations.
Neither direction escapes site planning. They simply use the property differently.
Compare structural scope
A rear addition usually creates a new foundation and new exterior structure. It also often creates a major structural opening through the former rear wall.
A second storey usually adds loads to the existing structure and may require reinforcement. The roof is substantially altered, and a new stair or revised stair opening can affect framing on both floors.
| Structural question | Rear addition | Second-storey addition |
|---|---|---|
| New foundation | Commonly part of the scope | May be reinforcement rather than new footprint foundation |
| Major opening | Often through rear exterior wall | Stair opening and possible main-floor structural changes |
| Roof work | New roof tied into existing house | Existing roof commonly removed/rebuilt substantially |
| Loads on existing structure | Concentrated at connection | New upper-floor/roof loads distributed through existing house |
| Weather exposure | Connection opening is a key milestone | Roof removal can expose a larger portion of the house |
The exact structural design is project-specific. The purpose of this comparison is to show why the two options should not be compared only by square footage.
Compare the staircase requirement
This is one of the biggest practical differences. A rear addition does not normally require a new stair unless the project also changes levels. A second-storey addition needs vertical circulation.
A stair consumes floor area and needs to land in useful locations on both floors. If there is no obvious place for it, creating the stair can force a major main-floor redesign. That does not make a second storey a bad option, but the stair must be part of the feasibility discussion from the beginning.
Draw it before you fall in love with the upstairs plan.
Compare exterior architecture
A rear addition may be less visible from the street, but it still needs a coherent relationship with the house from the yard and side. Roof slope, wall height, cladding and glazing matter.
A second-storey addition changes the street-facing mass much more dramatically. Window proportions, roof geometry, eaves and the relationship between upper and lower walls become central to whether the expanded home feels balanced.
If exterior integration is a priority, read How to Make a Home Addition Look Original to the House.
Compare mechanical and plumbing implications
Both projects add conditioned space and can require HVAC changes. A second-storey addition may require new duct routes to upper rooms and plumbing routes through the floor below. A rear kitchen extension may concentrate plumbing, ventilation and electrical work in the new main-floor footprint.
The question is not which direction has “less mechanical work” in general. It is where the required services can be routed in your existing house without compromising the design.
Compare disruption while the home is occupied
Construction disruption depends on the specific project and sequence, but the two approaches have different profiles.
A rear addition can sometimes progress outside the house for a period before the final connection is opened. A second-storey addition may require roof removal and work directly above existing occupied areas. Temporary protection, access and utility interruptions should be discussed in detail if you intend to stay in the home.
Do not assume occupancy is practical simply because a contractor says “people stay during additions all the time.” Ask how this actual project will be separated, protected and accessed at each stage.
Compare how much existing renovation is required
A rear addition often benefits from substantial changes to the existing kitchen, dining or family areas. A second-storey addition can require first-floor changes for stairs and structure and may also create an opportunity to reconfigure rooms that no longer need to serve as bedrooms.
Map the existing-home scope for both options. The addition that looks smaller on paper may require more work inside the original house.
A simple decision framework
A rear addition tends to deserve stronger consideration when:
- the main-floor layout is the central problem;
- a large kitchen/family/dining zone is the goal;
- a direct backyard connection matters; and
- the property can accommodate the footprint.
A second-storey addition tends to deserve stronger consideration when:
- multiple bedrooms/bathrooms are required;
- preserving yard area matters;
- the existing structure can be adapted appropriately; and
- there is a workable stair strategy.
If both private and main-floor space are inadequate, compare a combined scope rather than assuming one addition direction must solve everything.
Brampton permit planning applies to both
The City of Brampton requires a building permit for residential additions. Both concepts should be tested against the actual property and current requirements before detailed design is locked in. See Home Addition Permits & Planning in Brampton for the approval sequence and official reference links.
Questions to bring to the design conversation
- What exact rooms are missing?
- Which existing rooms already work well and should be protected?
- How important is the backyard area?
- Is a new or relocated staircase acceptable?
- How much existing interior renovation would each option trigger?
- Which option produces the stronger exterior architecture?
- What structural conditions need verification before the choice is final?
- What investment range needs to contain the entire scope, not just the new shell?
The right answer is the one that solves the household’s real constraints with the strongest overall plan.