
Home addition questions, organized
Most early addition questions fall into six groups: feasibility, permits, design, structure and systems, cost/scope, and construction disruption. The answers below provide a planning framework, but property-specific and regulatory questions should be confirmed for the actual Brampton property and proposed design.
General home addition questions
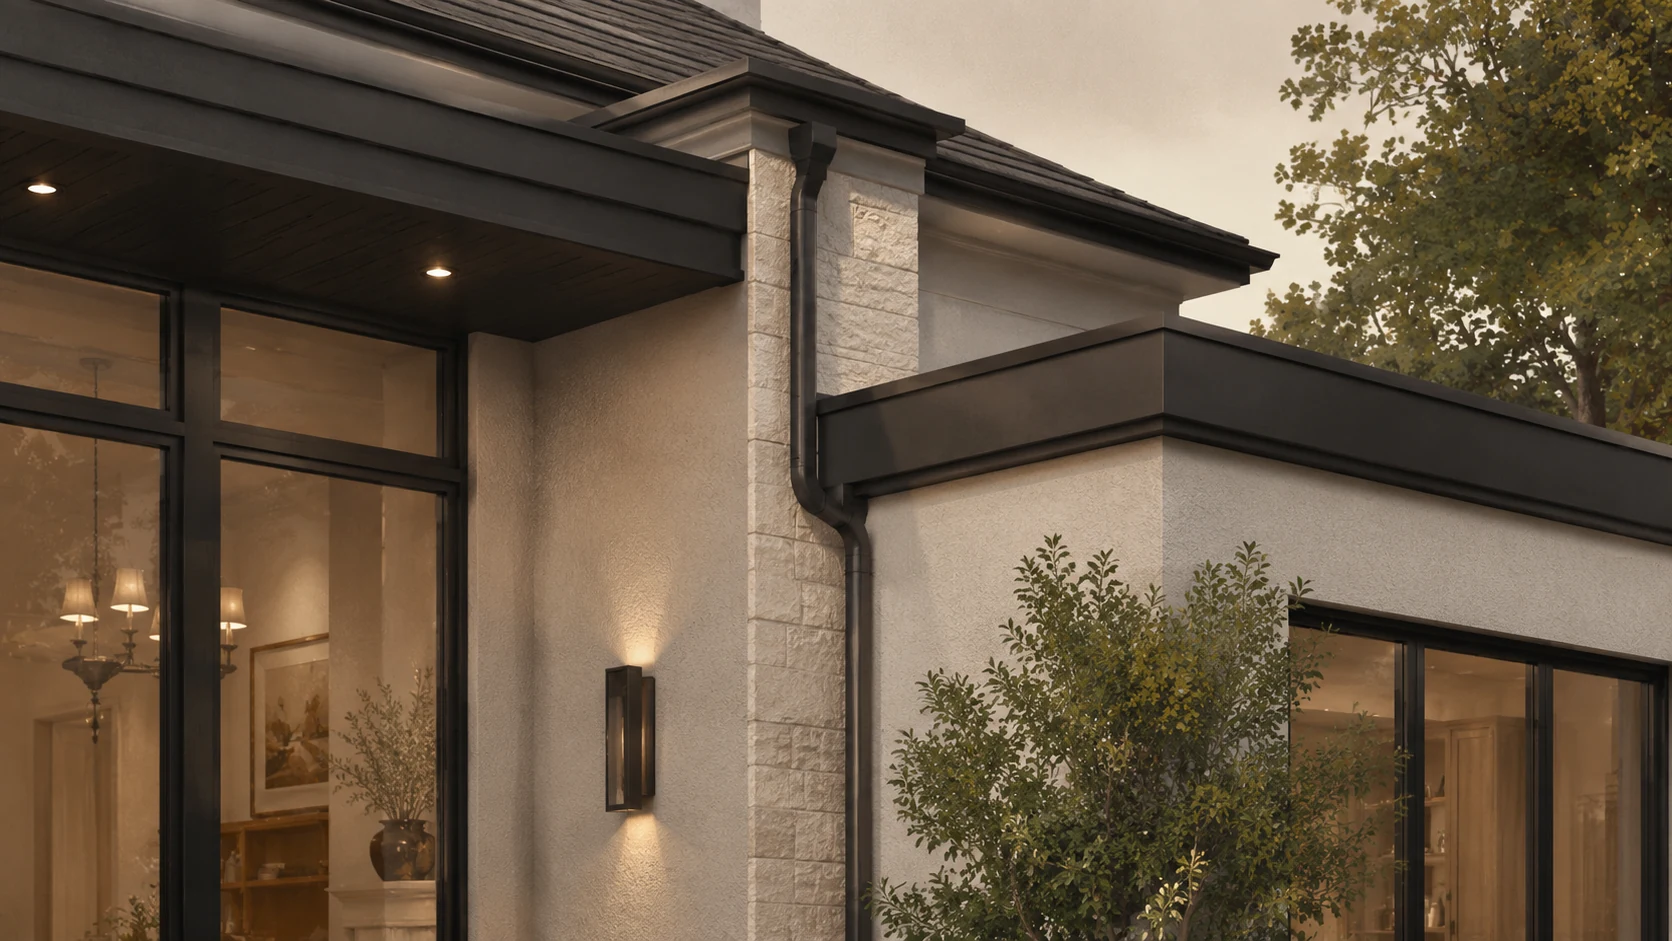
What is considered a home addition?
A home addition increases the permanent floor area or physical size of the house. It can extend the main floor, add an upper level, enlarge a specific part of the home or combine new construction with significant renovation to the rooms that connect to it.
What is the difference between an addition and a renovation?
A renovation changes existing space; an addition creates new space. Many major projects combine both because the existing rooms beside the addition must change for circulation, structure, flooring, ceilings, cabinetry and mechanical systems to work as one plan.
Can existing rooms be renovated while an addition is being built?
Yes, and it is often the better approach. The value of an addition usually comes from improving the relationship between old and new space, so adjacent rooms may need new openings, finishes, cabinetry, lighting or circulation.
Can a home addition include bedrooms and bathrooms?
Yes. Second-storey, primary-suite and multi-generational additions often include bedrooms, bathrooms, closets, laundry and private sitting areas. Plumbing routes, stairs, windows, privacy and structure should be coordinated early.
Will the heating and cooling system need to change?
Possibly. Additional conditioned space changes heating and cooling loads and may require changes to equipment, ductwork, ventilation or zoning. Capacity and distribution should be reviewed during design rather than after framing.
Do I need drawings before speaking with a contractor?
No. You can begin with a clear description of what is not working and what you want the home to become. Existing surveys, plans or sketches are useful if available, but early project discovery can occur before permit drawings exist.
Can I stay in the house during construction?
Sometimes, but the answer depends on the scope. A rear addition may allow more separation than a second-storey project that affects the roof, stairs and upper level. Temporary protection, utility interruptions, access and safety need to be considered in the construction plan.
What determines the cost of an addition?
Size matters, but so do foundation conditions, structural work, roof changes, windows and doors, kitchens and bathrooms, mechanical modifications, exterior materials, finish level, site access and how much of the existing home must be renovated for the addition to work properly.
Rear addition questions
What rooms can be included in a rear addition?
Rear additions commonly create larger kitchens, dining areas, family rooms, offices, mudrooms or combinations of these spaces. The most useful layout starts with the problems in the current main floor rather than simply adding a rectangular room to the back.
Will a rear addition reduce backyard space?
Yes, because it occupies part of the existing rear-yard footprint. The design therefore needs to balance desired interior area with outdoor space, property constraints, grade, access and how the remaining yard will function.
Can a rear addition open the kitchen to the backyard?
Yes. Rear extensions are often planned around larger windows, sliding or hinged doors and stronger visual connections to outdoor space. Glazing should still be coordinated with structure, energy performance, furniture and privacy.
Does a rear addition always need a new foundation?
Most permanent heated additions require a foundation solution designed for the new structure and site conditions. The exact foundation type and connection to the existing house are project-specific decisions that should be resolved through the design and engineering process.
Should the existing main floor be renovated at the same time?
Often yes. If the objective is a larger open kitchen, family room or dining area, the old rear rooms may need structural openings, new flooring, ceiling work, lighting, cabinetry or circulation changes so the addition does not feel isolated.
Second-storey addition questions
Can every house support a second-storey addition?
No. The existing foundation and structure must be assessed for the proposed loads and configuration. Reinforcement or reconstruction may be required, and the feasibility of building upward should be established before the layout is treated as final.
What can be added on a new second floor?
A second storey may contain bedrooms, bathrooms, a primary suite, laundry, storage, an office or flexible family space. Stair location, plumbing grouping and exterior proportions are major planning decisions.
Does a second-storey addition require roof reconstruction?
Typically the roof is a major part of the scope because the upper-level expansion changes the building form. Roof geometry, drainage, insulation, attic conditions, exterior elevations and temporary weather protection all need to be planned.
What happens to the existing first floor?
The first floor can be affected by new structural loads, columns or beams, the staircase, mechanical routes and repair work after construction above. Some projects also use the opportunity to improve the main-floor layout.
Is a full second storey always better than a partial one?
No. A partial addition may solve the space requirement while reducing changes to other areas, but it can also create more complicated roof geometry. The decision should be based on required rooms, structure, massing and overall scope rather than square footage alone.
Kitchen extension questions
How is a kitchen extension different from a kitchen renovation?
A kitchen renovation works primarily within the existing building footprint. A kitchen extension adds new permanent square footage so the kitchen, dining area or family space can physically become larger.
Can the wall between the old kitchen and addition be opened?
Often that opening is central to the project, but the existing wall may carry structural loads. The opening width, beam or support requirements, ceiling conditions and relationship to cabinetry need to be coordinated together.
Can a kitchen extension include large patio doors or glazing?
Yes. New rear square footage can be organized around stronger views and backyard access, provided the glazing works with the structural system, energy requirements, kitchen layout and exterior composition.
Should the kitchen be designed before the addition size is finalized?
At least conceptually, yes. Cabinetry, appliance dimensions, island size, aisle clearances, dining furniture and door locations reveal how much usable floor area is actually required and can prevent paying for square footage that does not improve function.
Can the extension include a pantry or mudroom?
Yes. A pantry, mudroom, beverage area, secondary prep zone or storage wall can be valuable when it fits the circulation plan. These functions should be placed deliberately so they do not consume the best daylight or create traffic conflicts.
Primary suite questions
What spaces can a primary suite addition include?
A primary suite can combine a bedroom with an ensuite, walk-in wardrobe or dressing room, built-in storage and, where space and layout support it, a sitting area or private outdoor connection.
Can a primary suite be added over an existing part of the house?
Potentially. An upper-level expansion may create the required space, while other projects build outward or combine both strategies. Existing structure, roof form, lot conditions and the desired floor plan determine which approach is realistic.
Should the ensuite be planned at the same time as the bedroom?
Yes. Plumbing locations, privacy, windows, circulation and the relationship between bedroom, dressing area and ensuite are interdependent. Planning the suite as one composition usually creates a more efficient and refined result.
What makes a primary suite feel premium?
Good proportions, privacy, daylight, useful storage, clear circulation and thoughtful material transitions matter more than simply making the room large. A suite should feel calm and complete without wasting area on oversized circulation zones.
Can a primary suite addition include laundry?
It can, particularly on an upper level where laundry is convenient to bedrooms. Noise, ventilation, drainage, storage and access should be considered so the laundry area supports rather than disrupts the suite.
Multi-generational addition questions
What is a multi-generational home addition?
It is an expansion planned for a household in which more than one generation lives together. The addition may provide bedrooms, bathrooms, private sitting space, accessible rooms or larger shared areas while preserving practical privacy.
Can the addition create a completely separate dwelling unit?
Possibly, but a project intended to function as an independent residential unit is not simply a larger family room. Additional zoning, building, fire-safety and registration requirements may apply, and those requirements should be confirmed for the specific property.
Can a multi-generational addition be planned for accessibility?
Yes. Main-floor sleeping areas, wider circulation, accessible bathroom layouts, reduced level changes and future adaptability can be considered when those needs are identified early.
How do you create privacy without making the house feel divided?
Use zoning within the floor plan: separate sleeping areas from shared rooms, provide enough bathroom and storage capacity, control sound transfer and create optional private sitting space while keeping common circulation intuitive.
Should the layout be designed for future changes?
Yes. Household needs change. A room that begins as a sitting area may later become an office or bedroom, and accessible features may become more important over time. Flexible proportions and good access protect long-term usefulness.
How should I use these answers?
Use them to organize the questions that need to be resolved during planning. They are not a substitute for drawings, engineering, municipal review or property-specific advice. If one answer materially affects whether you proceed—for example, whether a second storey is structurally feasible or whether a rear addition fits the property—move that question to the top of the design process and verify it before investing heavily in later decisions.
Where should I go next?
If you are still deciding what type of addition is appropriate, start with Home Additions in Brampton or compare rear versus second-storey additions. If the concept is clearer but you need to understand approvals, use Home Addition Permits & Planning. If scope and investment are the main concern, see Home Addition Costs & Project Scope.
Current regulatory questions
Permit, zoning and Building Code requirements can change. For current Brampton information, use the City’s official homeowner building-permit resources and zoning information.