
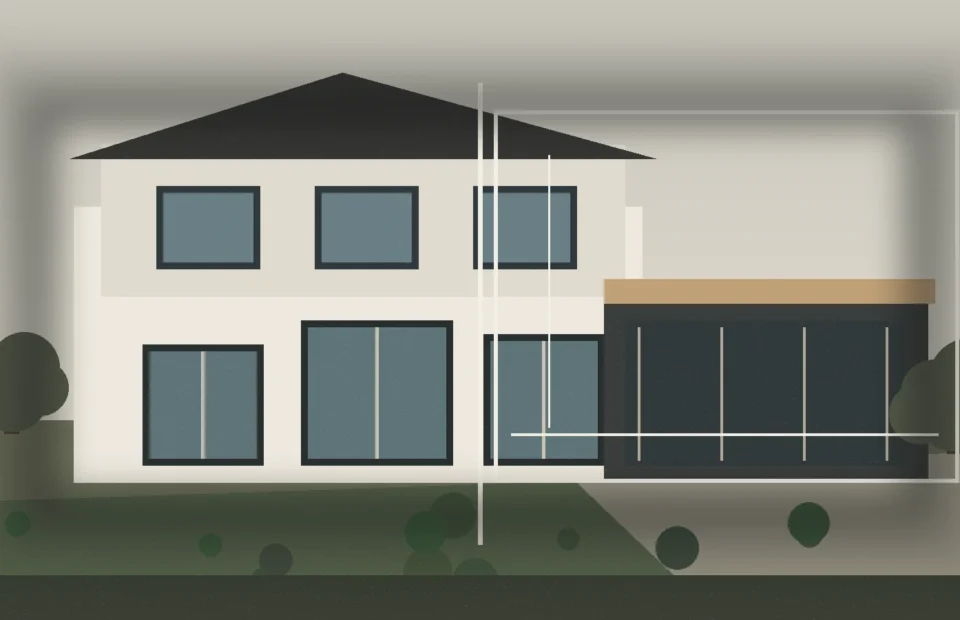
Rear Addition vs. Second-Storey Addition: Which Direction Makes Sense?
Compare building outward and building upward based on lot use, structure, room requirements, stairs, exterior massing, disruption and the way the existing home needs to change.
Planning Resources
Detailed planning guides for defining home-addition scope, comparing expansion directions, coordinating existing rooms and preparing for design and construction.
Topic Guide
Use these articles together rather than as isolated tips. Each guide links into the relevant service, planning or scope page so you can move from a specific question back to the complete home-addition process.
Compare building outward and building upward based on lot use, structure, room requirements, stairs, exterior massing, disruption and the way the existing home needs to change.
Start a major addition with the property, existing house, desired rooms, investment range and approval path clearly defined before detailed design decisions are locked in.
Adjacent rooms often need changes to circulation, structure, flooring, ceilings, cabinetry and mechanical systems. Coordinating those changes can make the new and existing parts of the home function as one plan.