
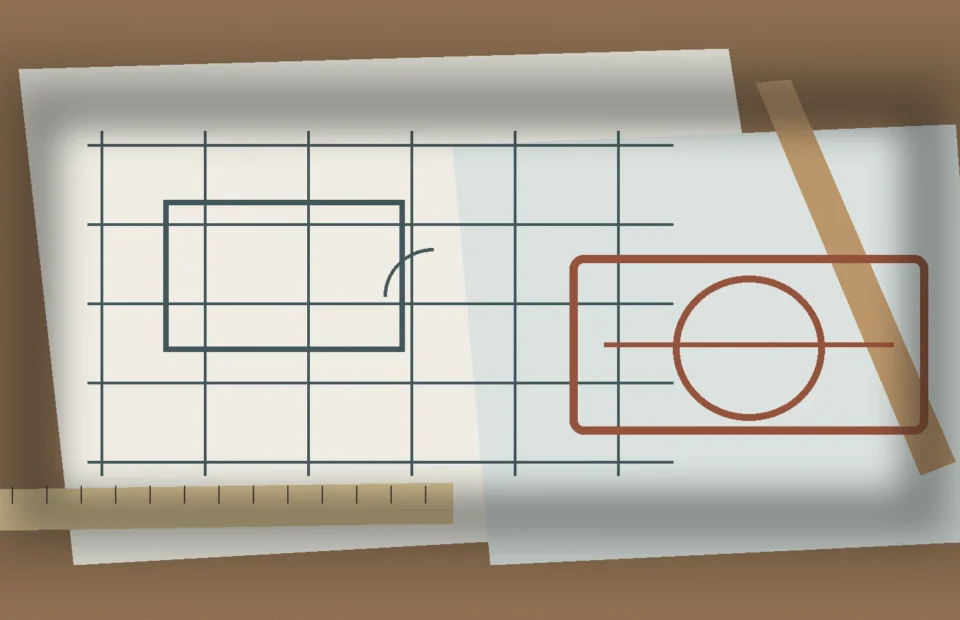
How the Home Addition Permit Planning Process Works
Understand the role of property information, zoning review, drawings, structural design, permit submission, revisions and inspections when planning a residential addition.
Planning Resources
Detailed, property-aware guides for homeowners planning substantial additions, extensions and major residential construction in Brampton.
Start with the Decision in Front of You
These guides are organized around the questions that shape major additions: whether to build outward or upward, how much space is actually useful, how the new structure connects to the existing house, what happens to HVAC/plumbing/electrical systems, how Brampton permits fit into the process and which scope decisions drive cost.
Regulatory articles link to official City of Brampton and Ontario sources where current requirements should be verified. Design and construction articles focus on practical decision frameworks rather than generic “top ten renovation tips.”
Browse by Topic
Use the topic clusters to move from broad feasibility into specific design, permit, structure and scope questions.
Detailed planning guides for defining home-addition scope, comparing expansion directions, coordinating existing rooms and preparing for design and construction.
Guides to second-storey feasibility, stairs, structure, roof reconstruction, upper-floor planning and the effect of building upward on the existing home.
Planning guidance for rear extensions, main-floor expansions, structural openings, backyard relationships and integrated kitchen, dining and family spaces.
Guides for deciding when a kitchen needs new square footage and coordinating cabinetry, structure, glazing, mechanical systems and main-floor circulation.
Brampton-focused explanations of permit planning, zoning review, drawings, approvals and official municipal/provincial reference points for residential additions.
Space-planning guidance for room proportions, furniture, circulation, storage, primary suites, daylight and long-term flexibility in home additions.
Planning resources for multi-generational homes, including privacy, accessibility, shared living space, bathrooms, storage and adaptable family layouts.
Guides to the structural and building-system coordination behind additions, including framing, HVAC, plumbing, electrical routes and construction sequencing.
Architectural guidance for rooflines, massing, windows, cladding, grade and the details that help new additions feel coherent with existing homes.
Scope and budget-planning guides that explain the real cost drivers behind additions and how to compare project proposals on equivalent work.
All Articles
Understand the role of property information, zoning review, drawings, structural design, permit submission, revisions and inspections when planning a residential addition.
Start a major addition with the property, existing house, desired rooms, investment range and approval path clearly defined before detailed design decisions are locked in.
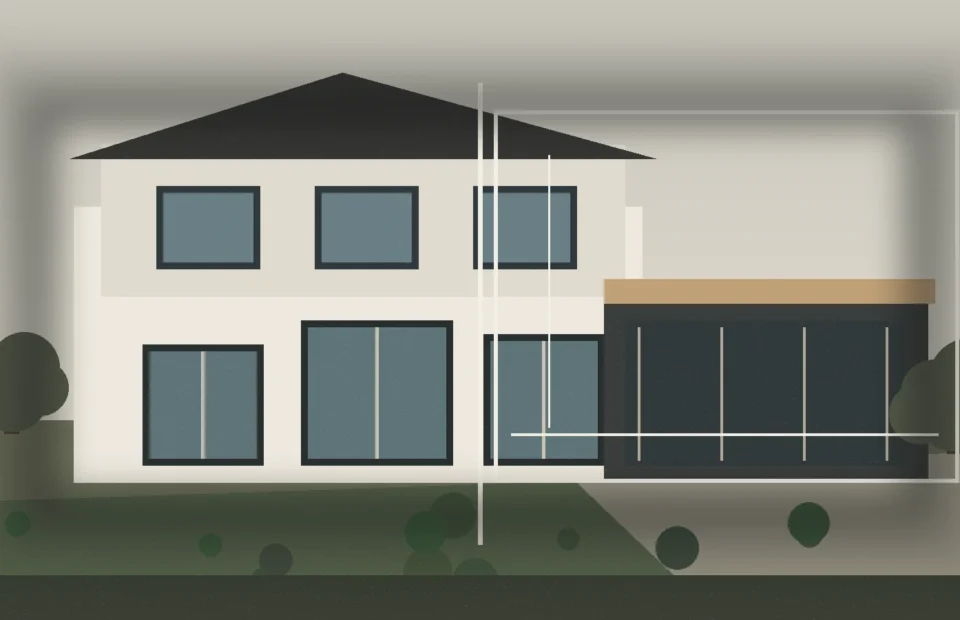
Compare building outward and building upward based on lot use, structure, room requirements, stairs, exterior massing, disruption and the way the existing home needs to change.
Need the Broader Framework?
If you are still at the beginning, our core guides explain the full home-addition scope, Brampton permit planning and the project process before you dive into a narrower topic.